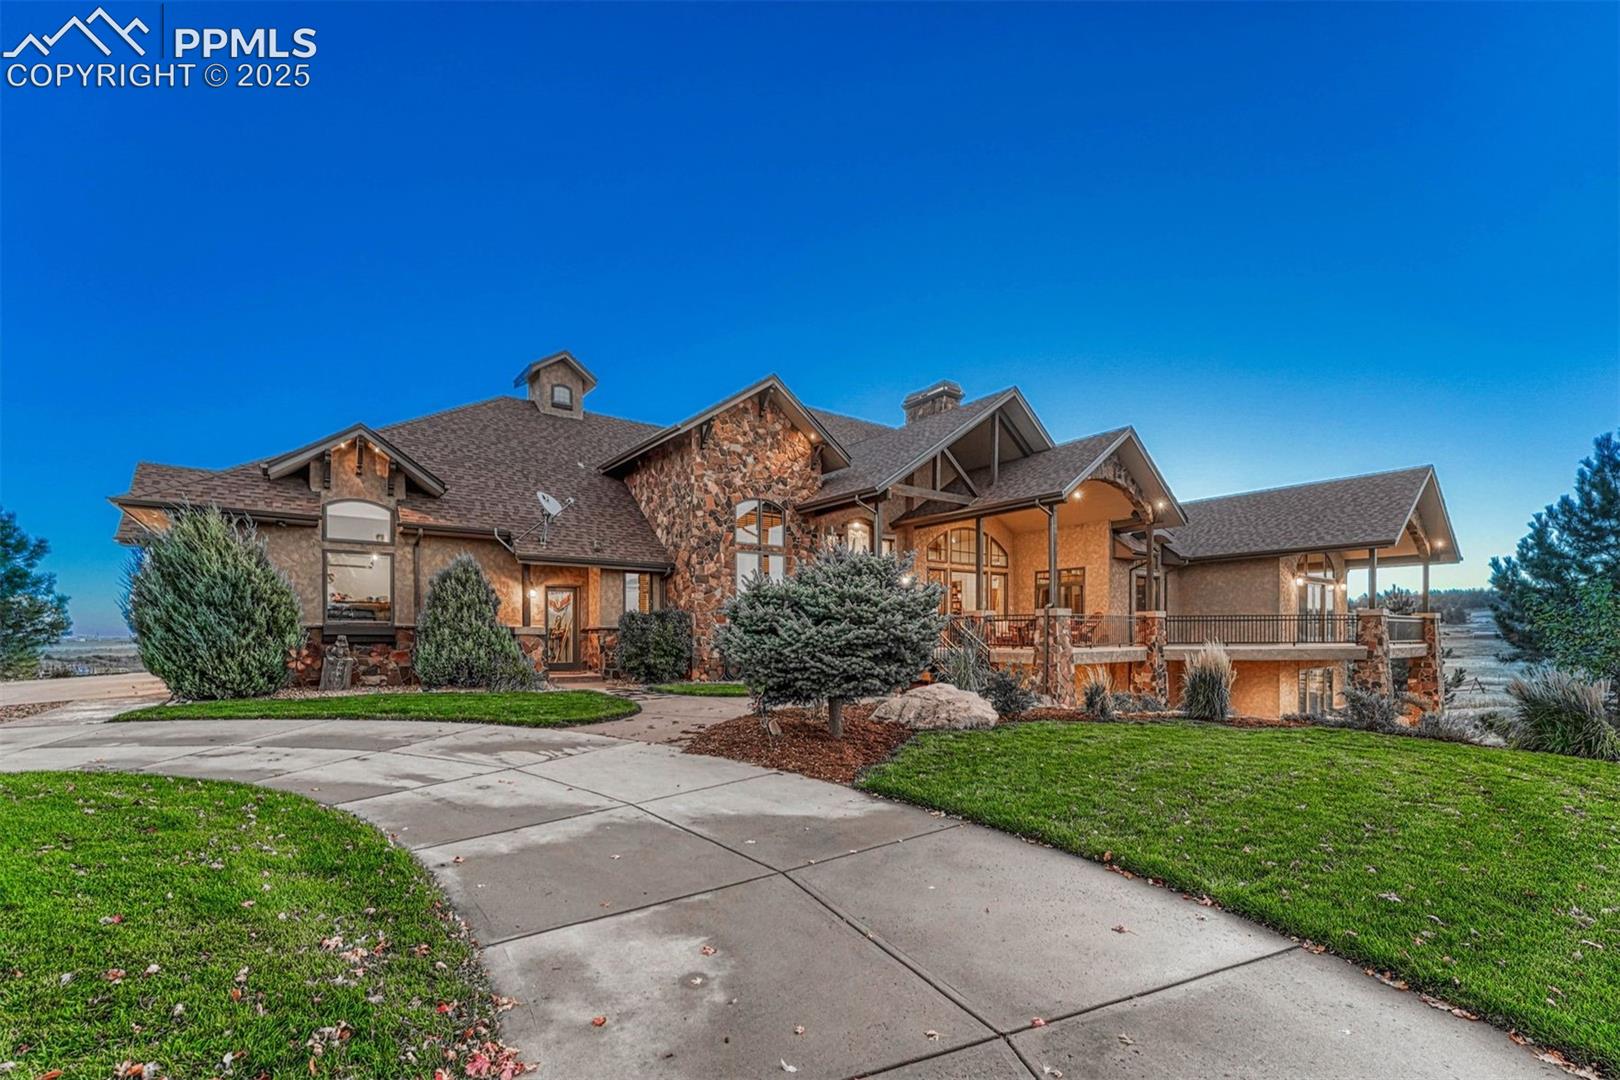
Large stone-and-stucco home with multiple gables, covered porches, a raised deck and a curved driveway.
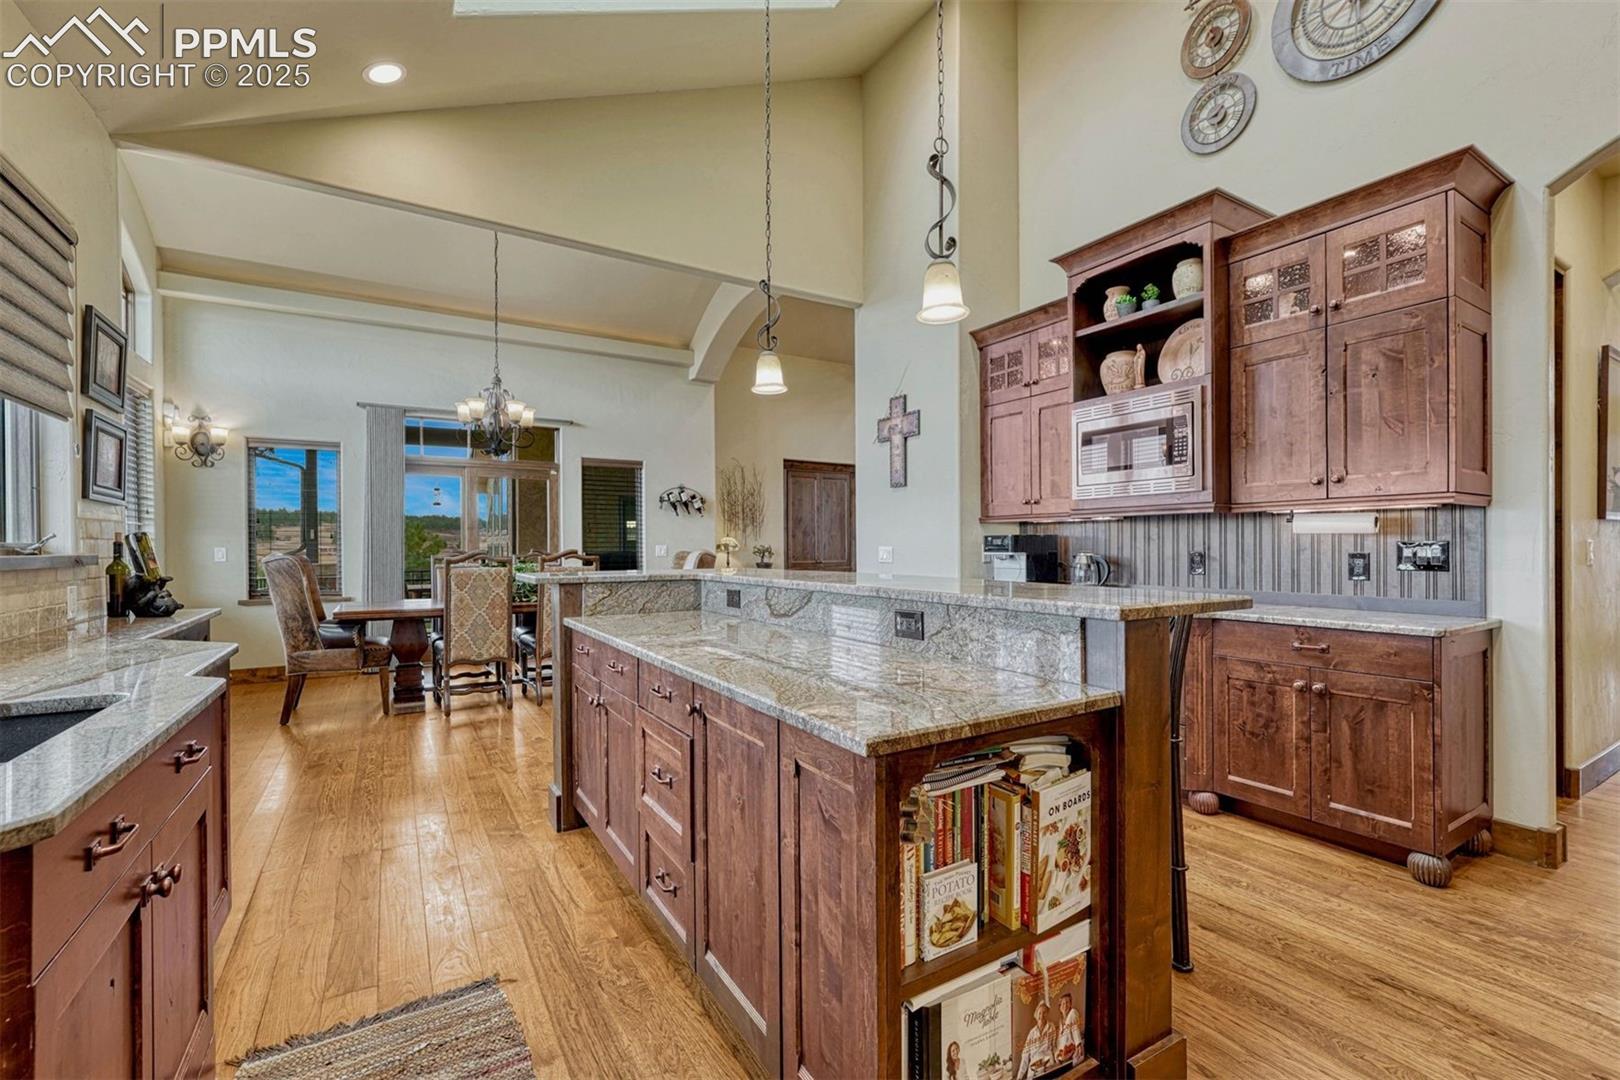
Kitchen with a large granite island, dark wood cabinetry, and an adjoining dining area.
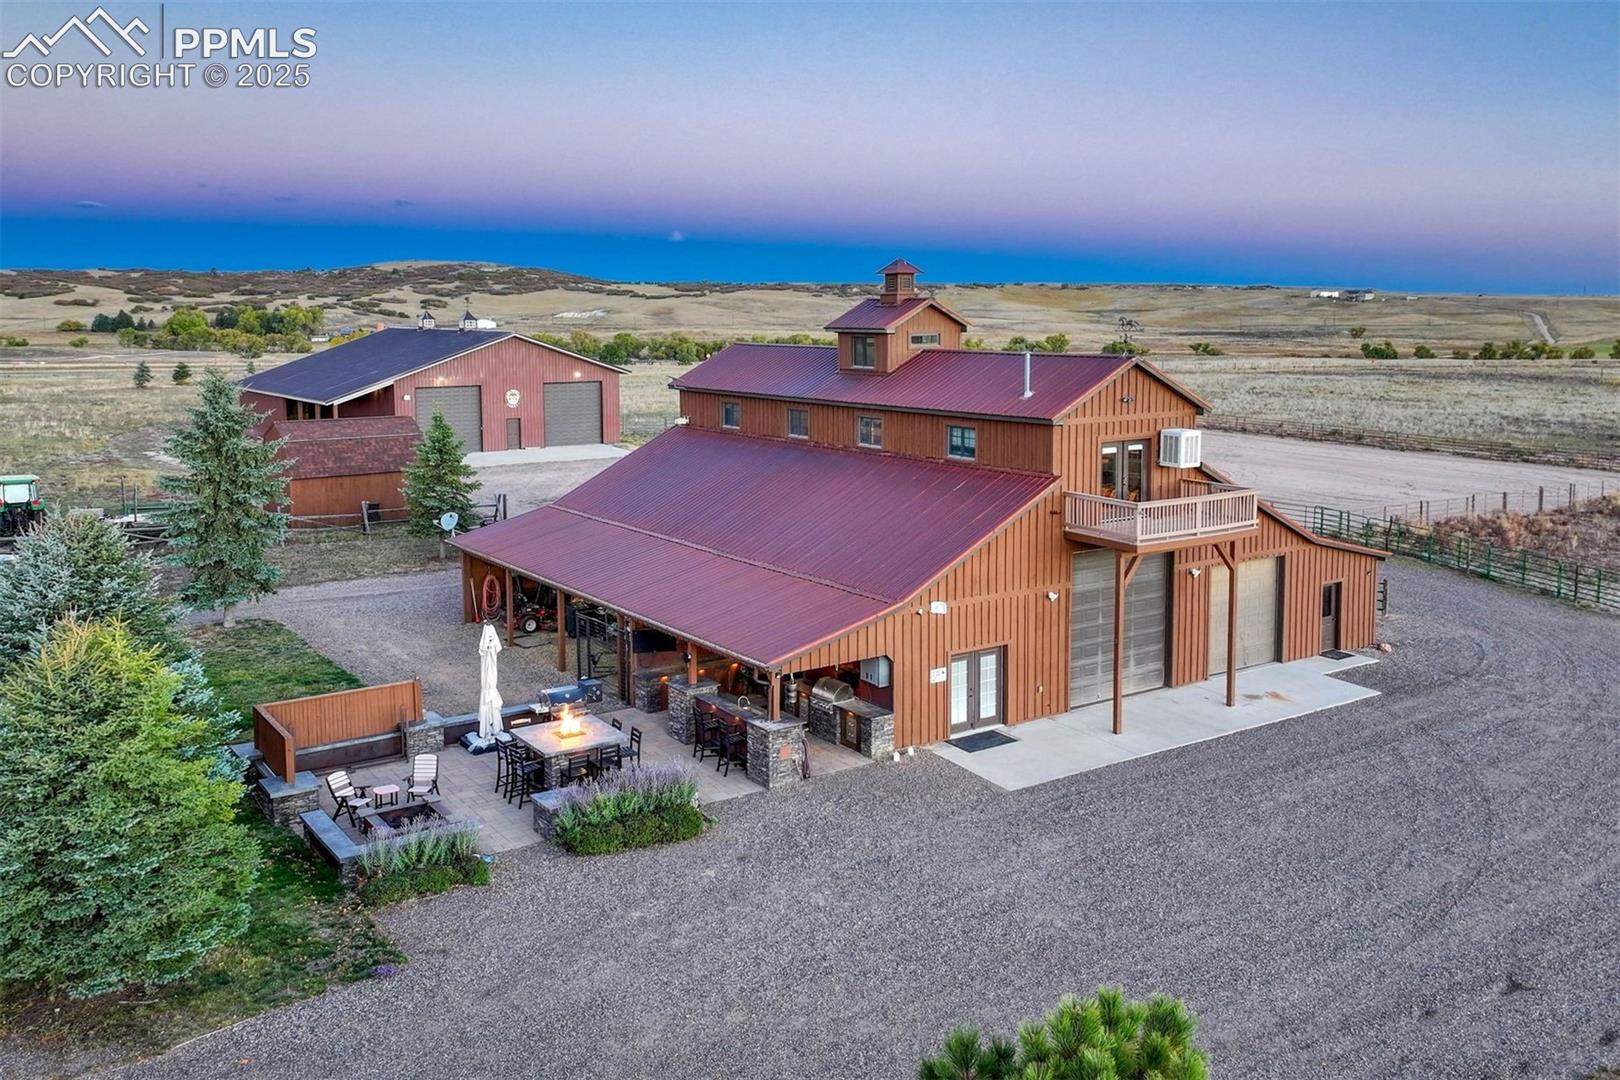
Rural property with red metal roofs, a separate outbuilding, and a patio with a fire pit.
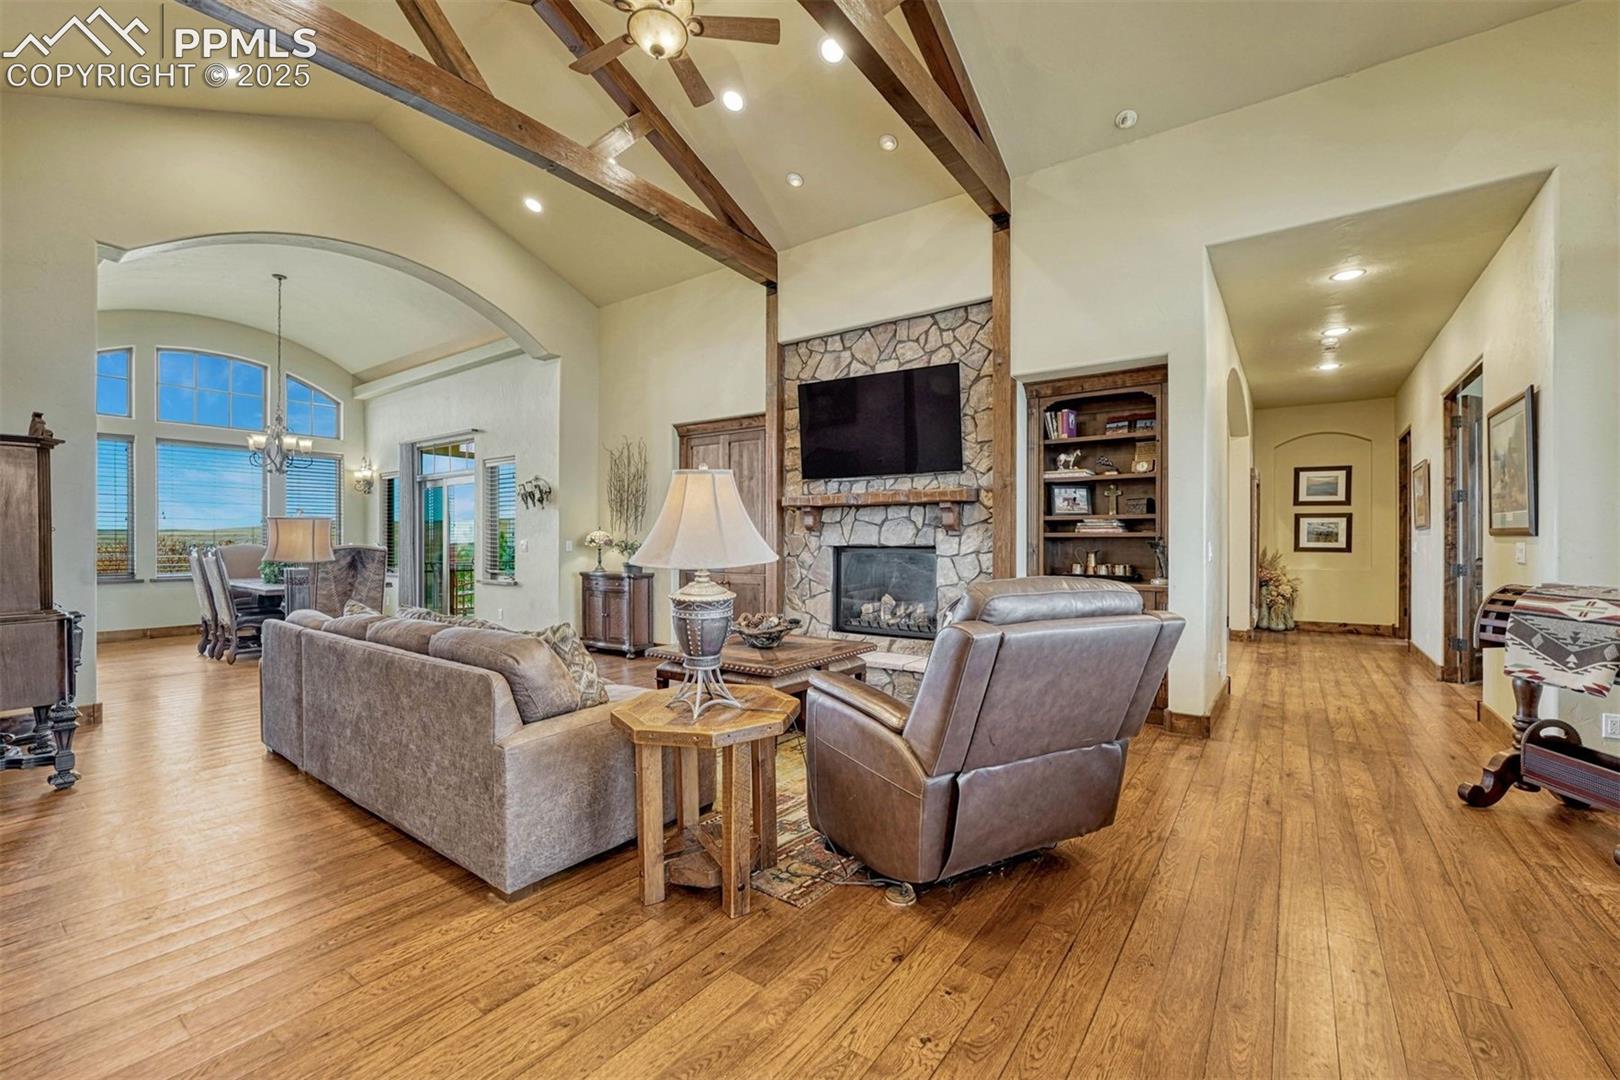
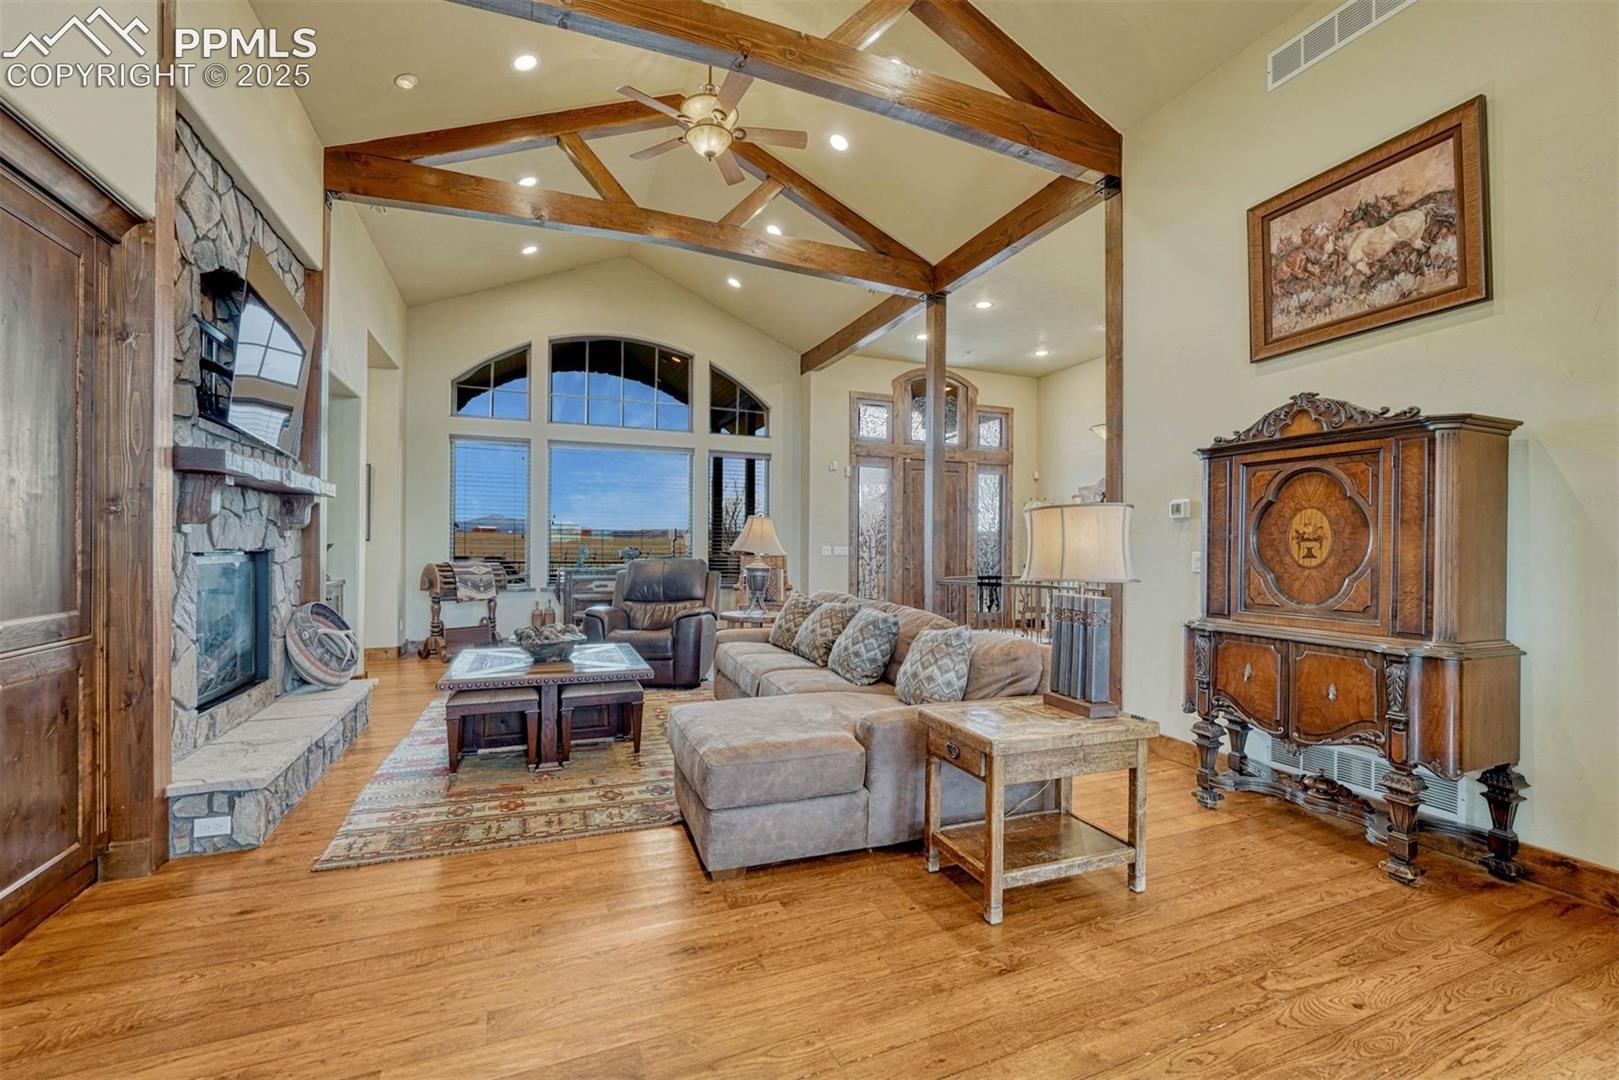
Furnished living room with vaulted timber-beamed ceiling, stone fireplace, and adjoining dining area.
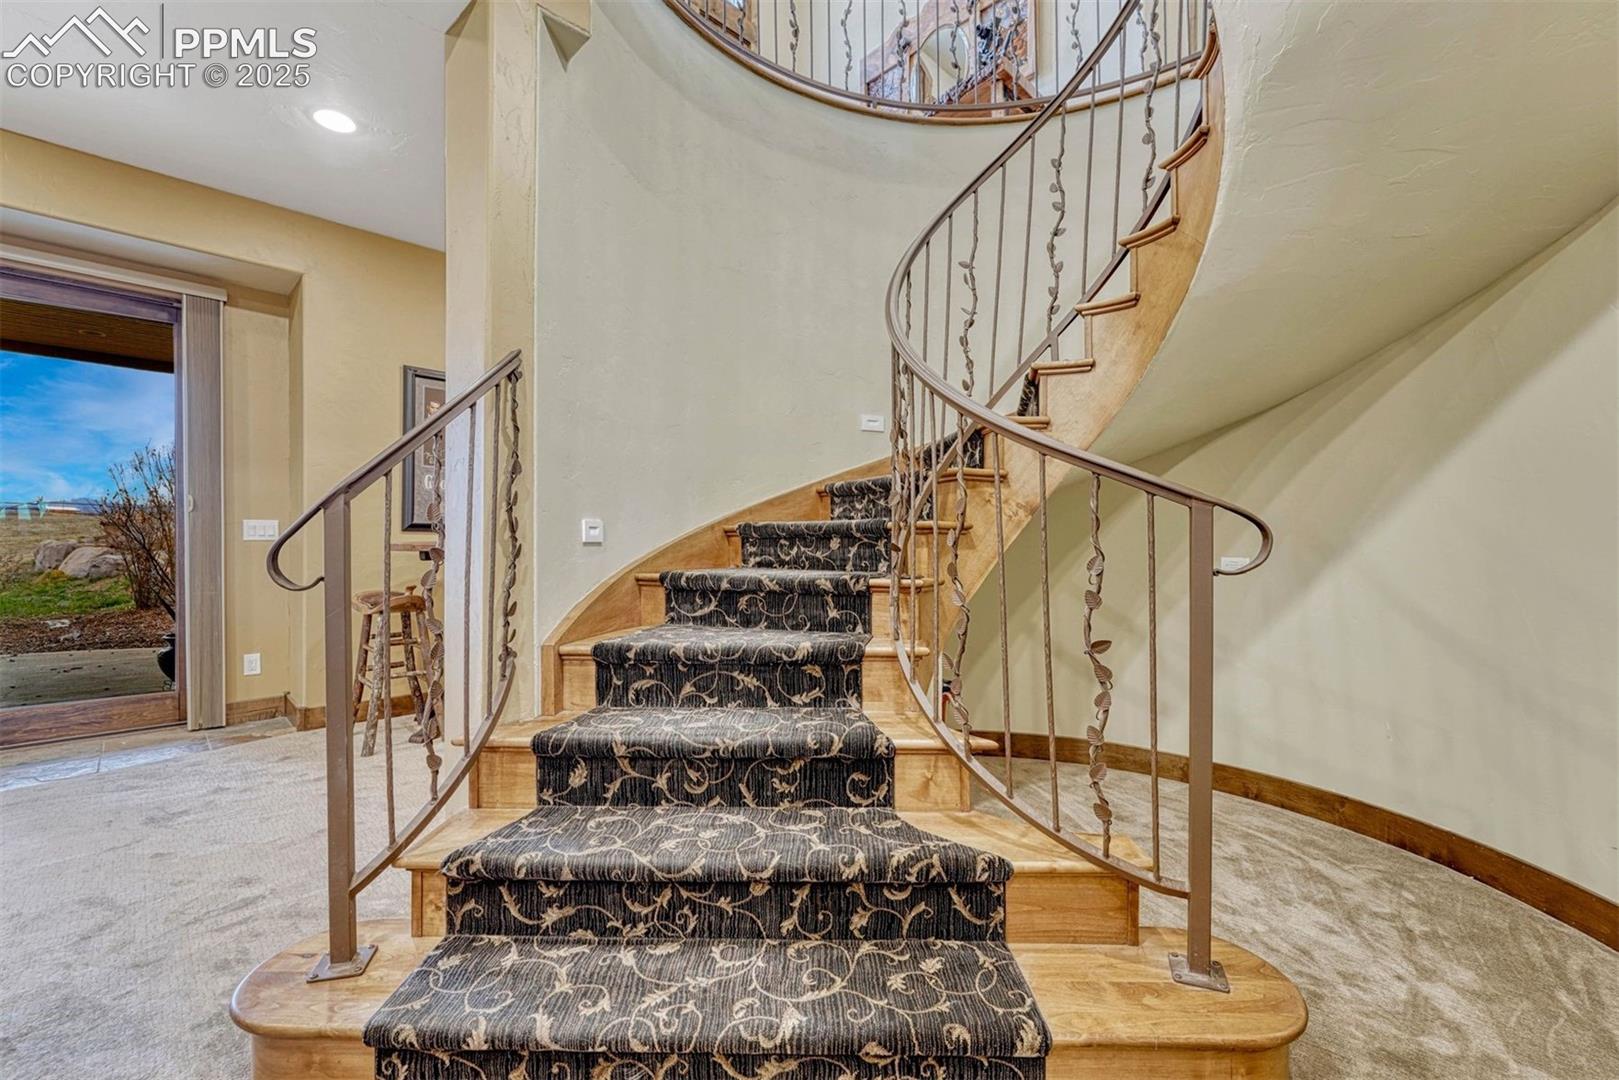
Curved wooden staircase with a patterned runner and decorative metal railings beside a large window.
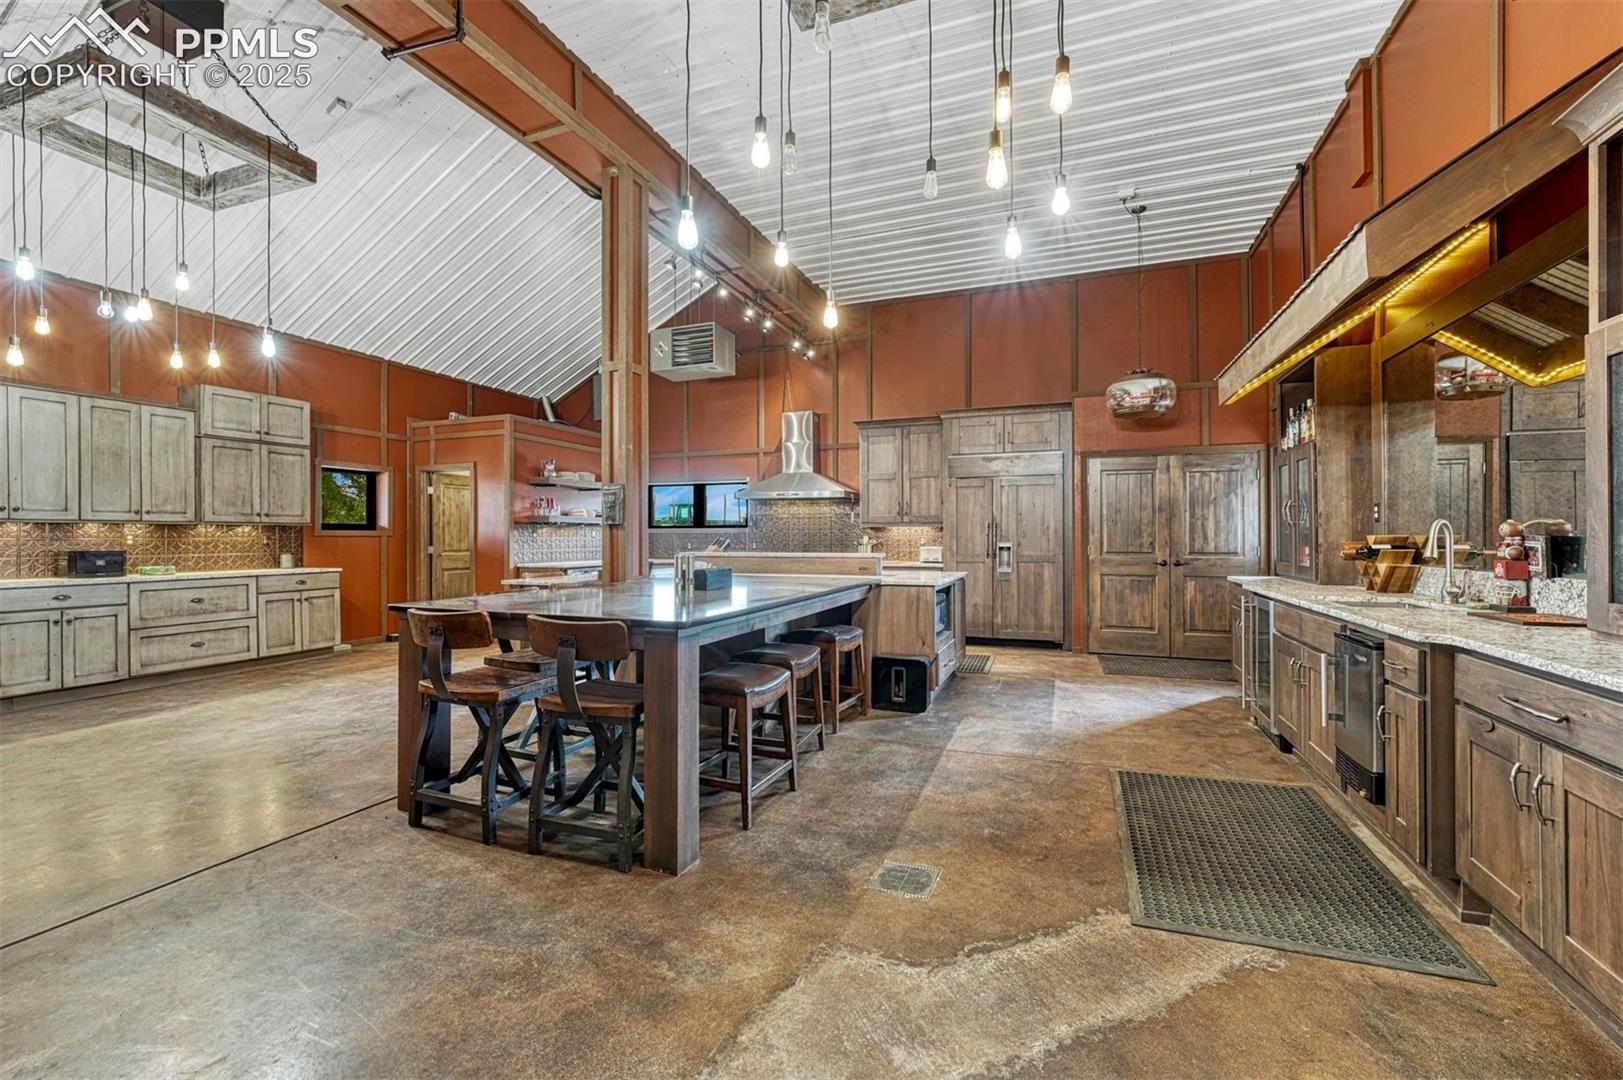
Rustic kitchen with a large island, weathered wood cabinets, and a vaulted metal ceiling.
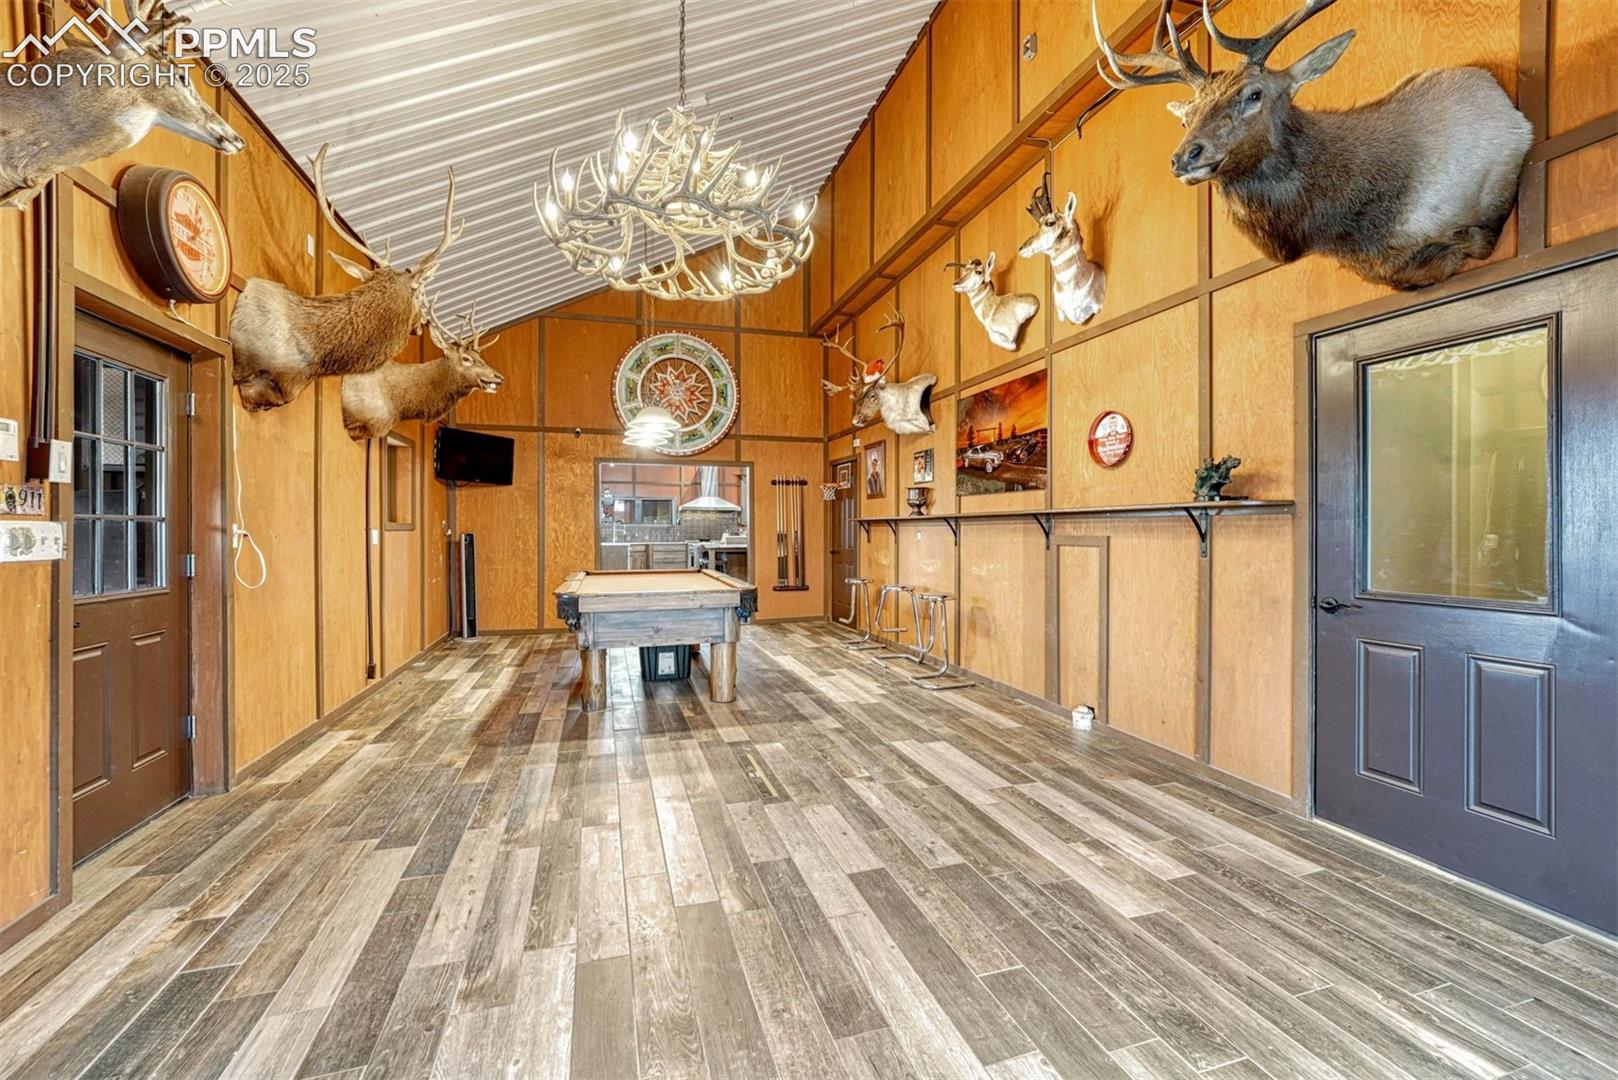
Rustic game room with a pool table, mounted wildlife trophies, and an antler chandelier.
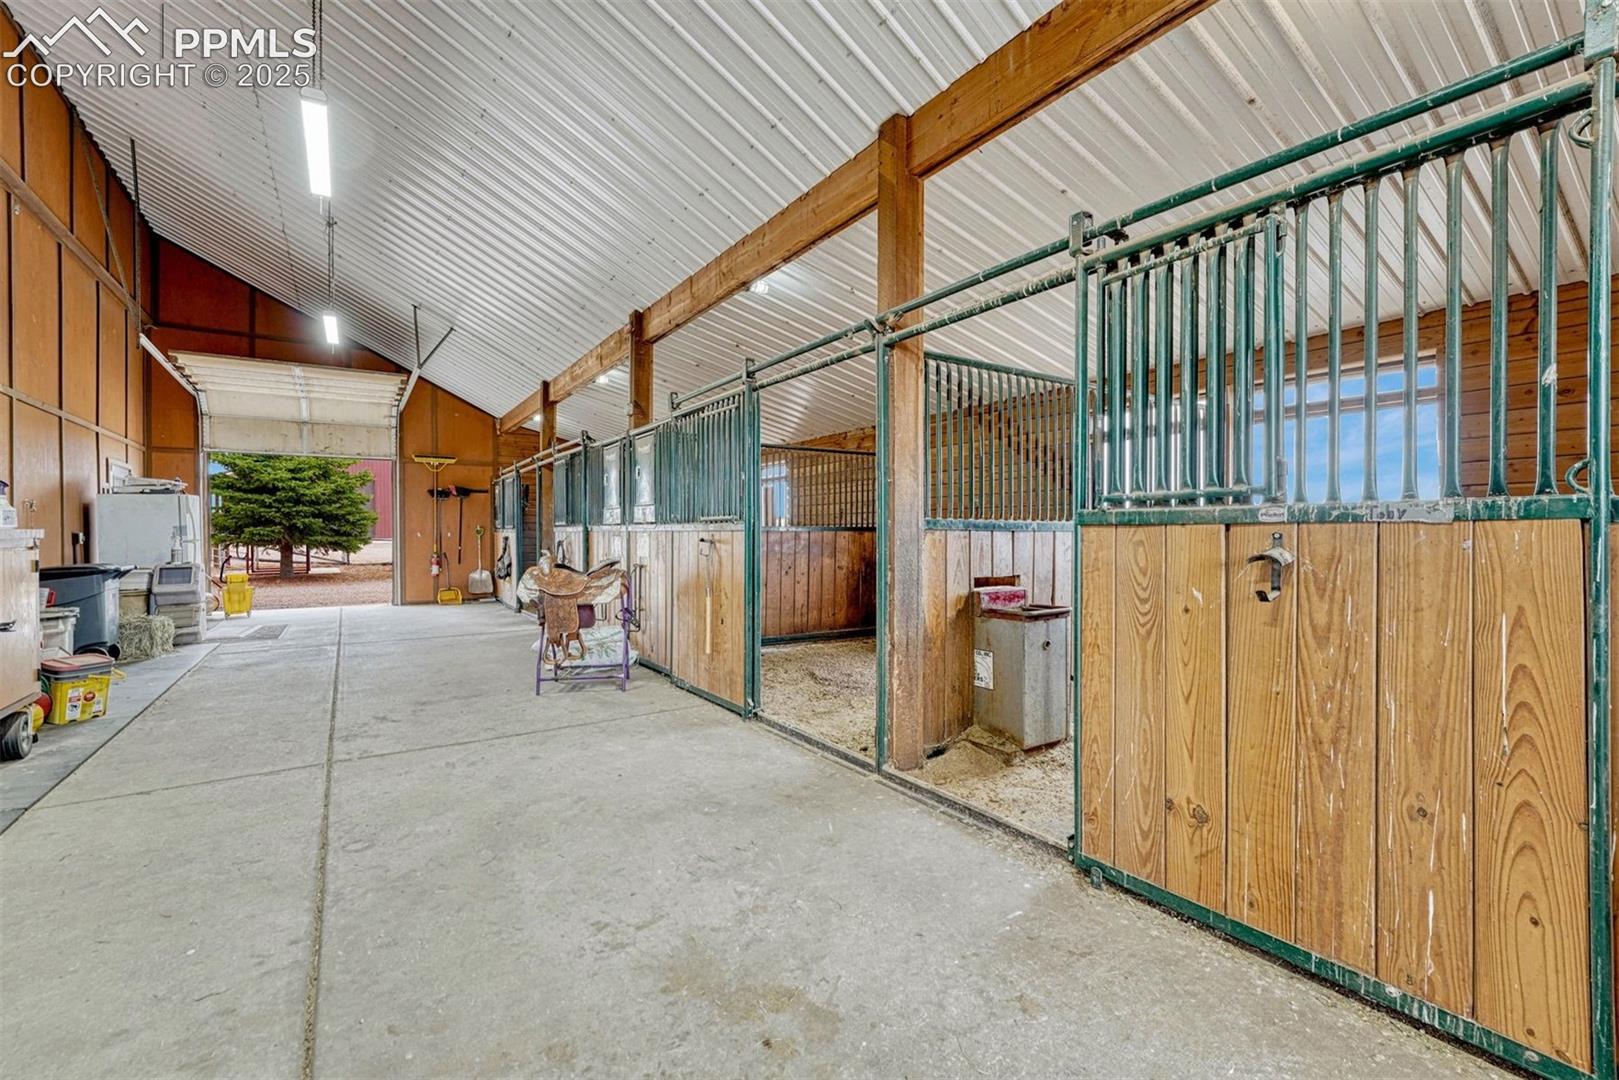
Horse barn aisle with wooden stalls, green metal railings, and a saddle on a stand.
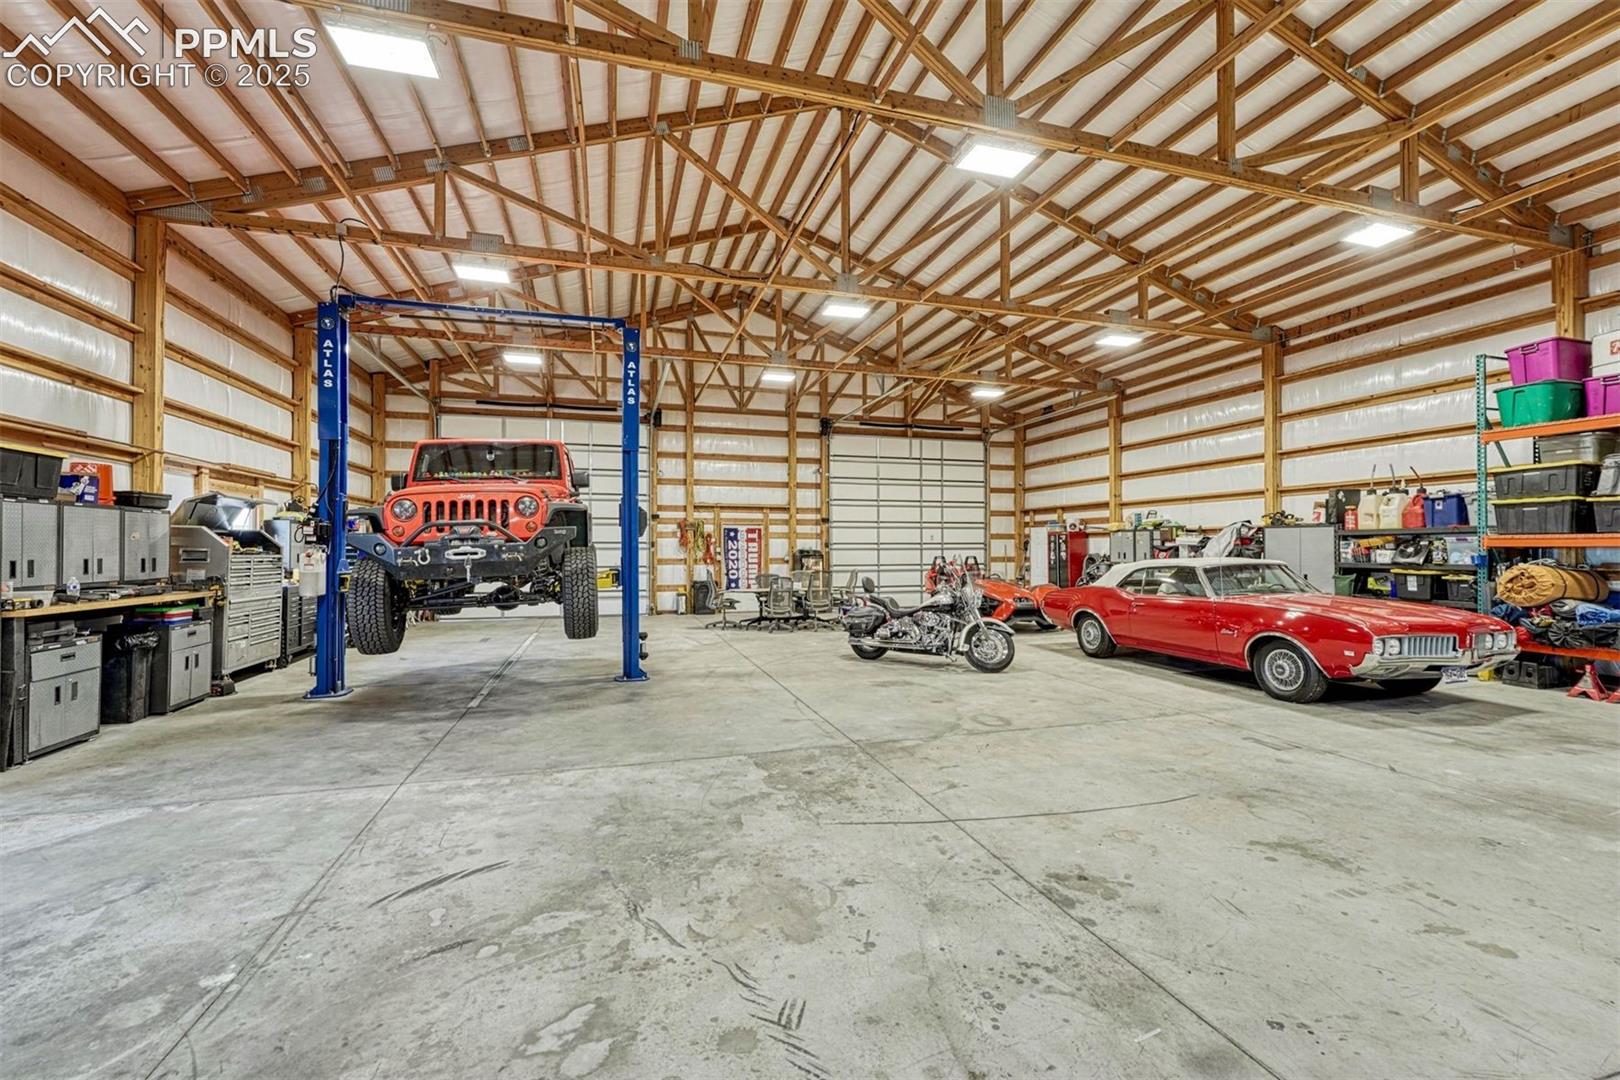
Large timber-truss workshop with a lifted Jeep, classic red car, and motorcycle.
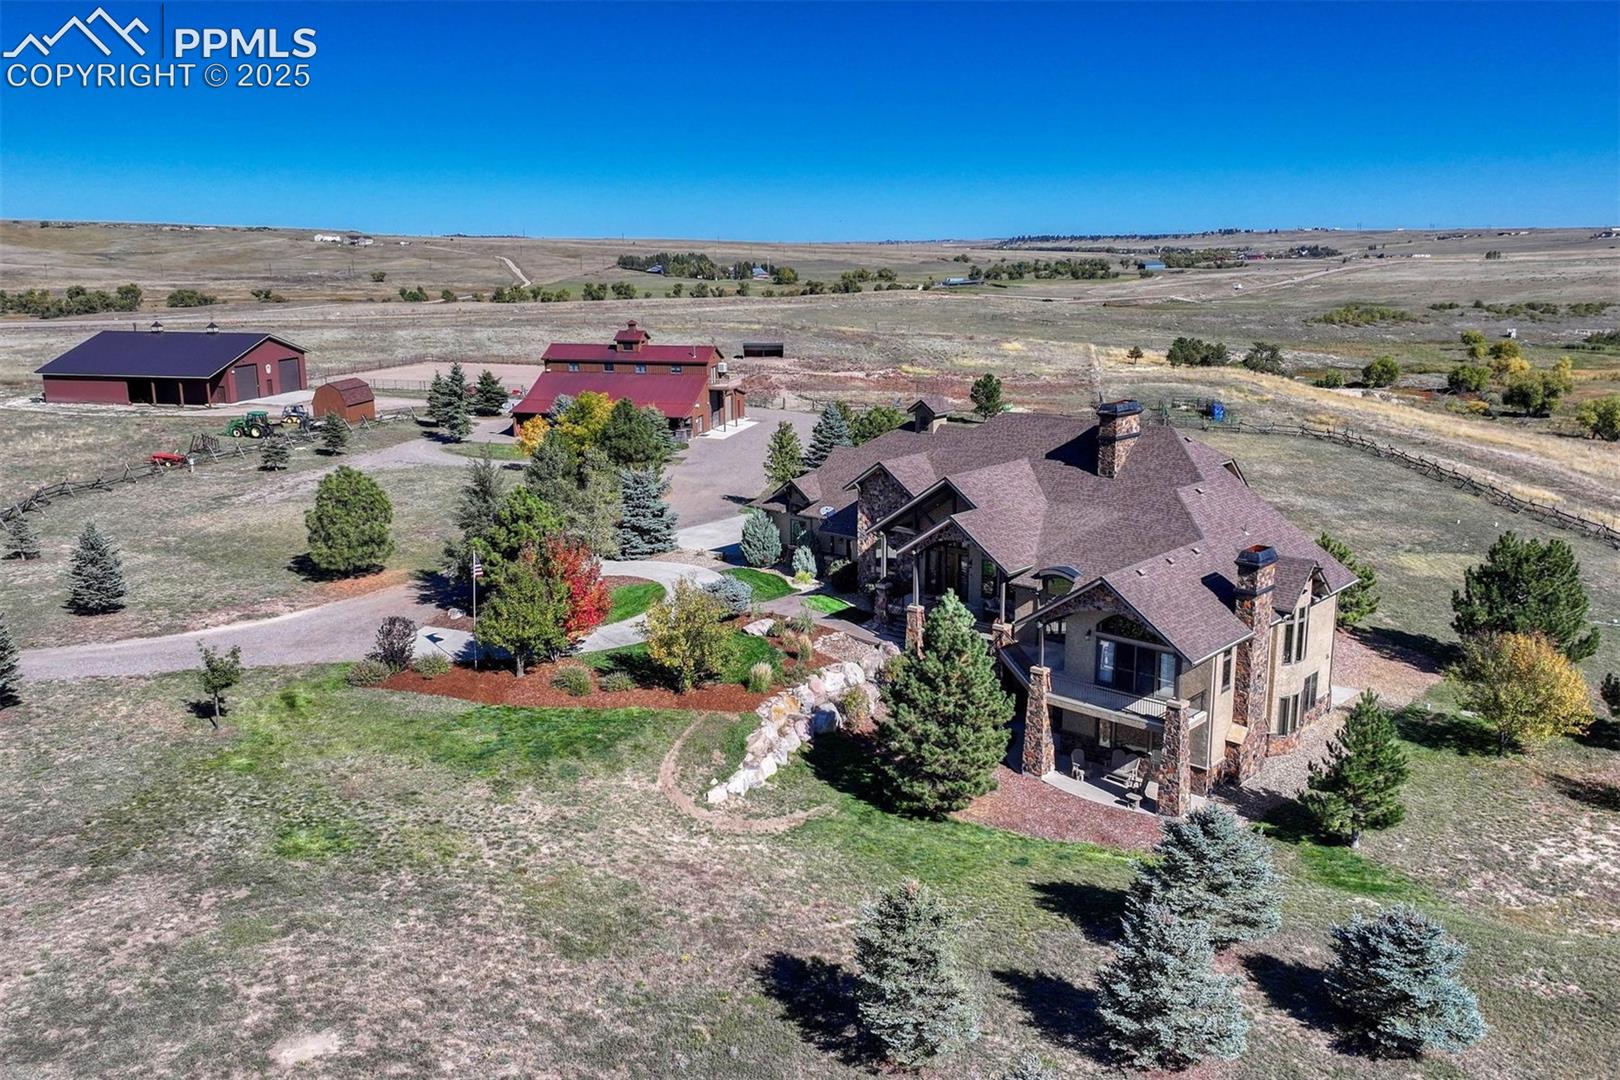
Aerial view of a stone country home, landscaped grounds, barns, and open Colorado acreage.
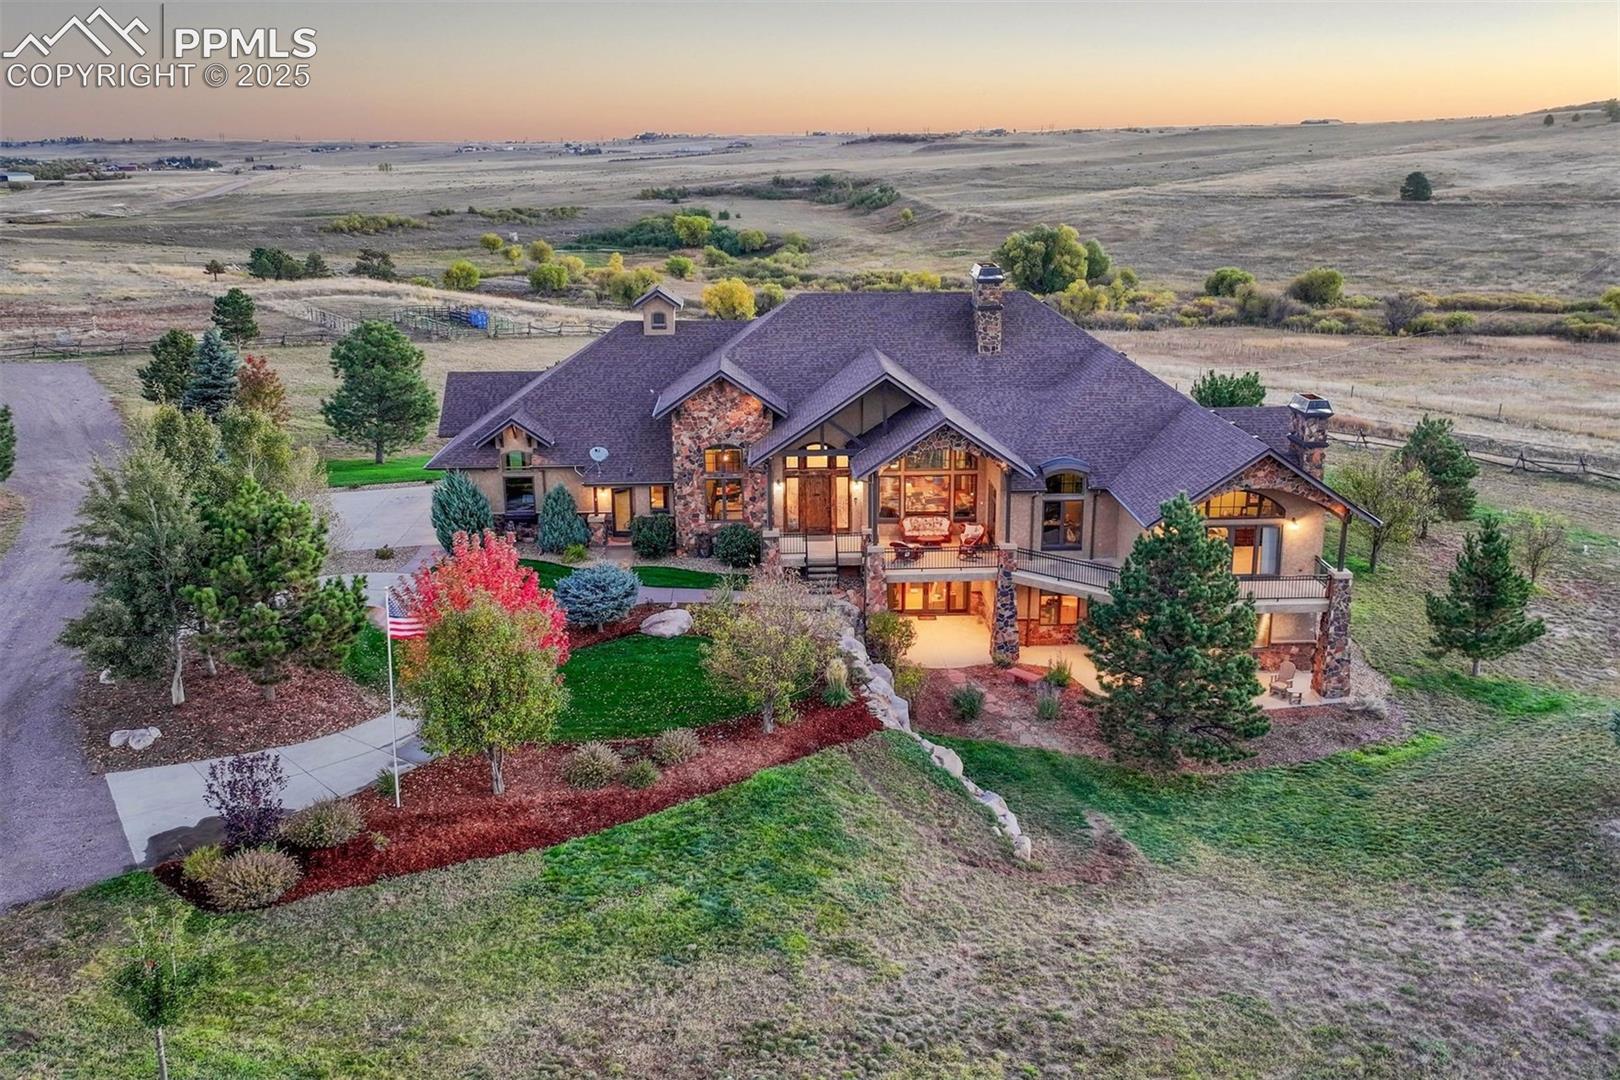
Aerial view of a stone-and-timber home with landscaped grounds at sunset.
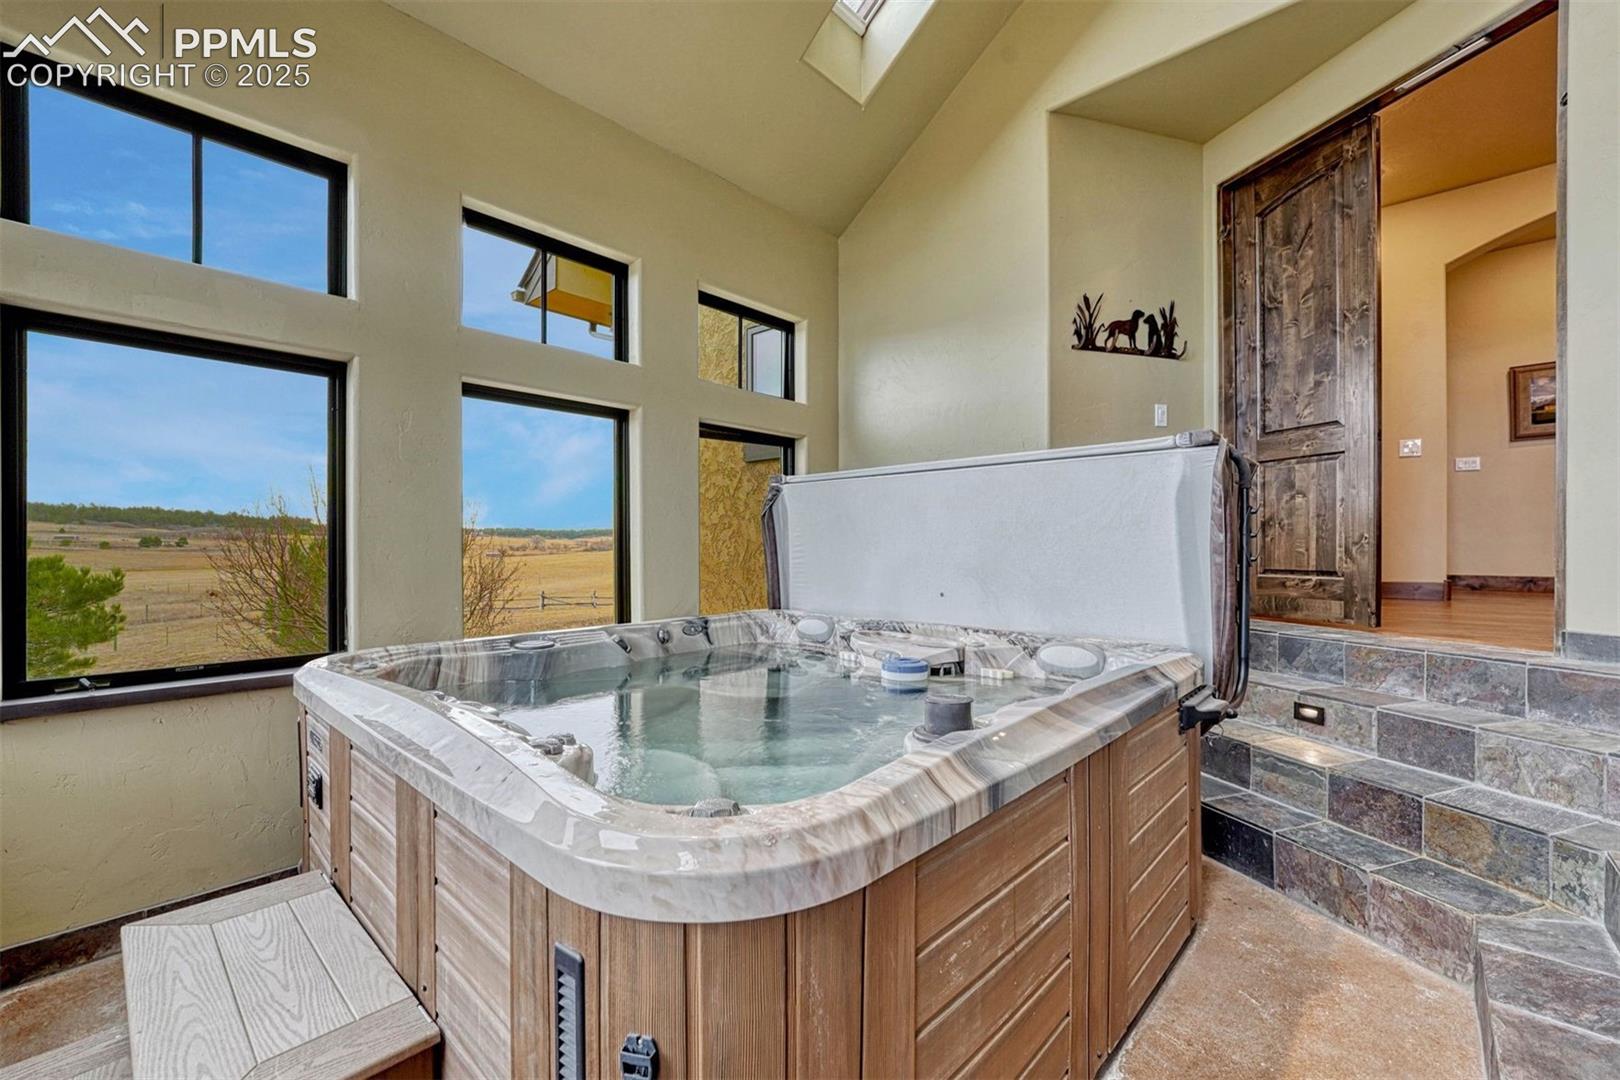
Indoor hot tub beside tall windows overlooking open fields, with stone steps and a rustic wood door.
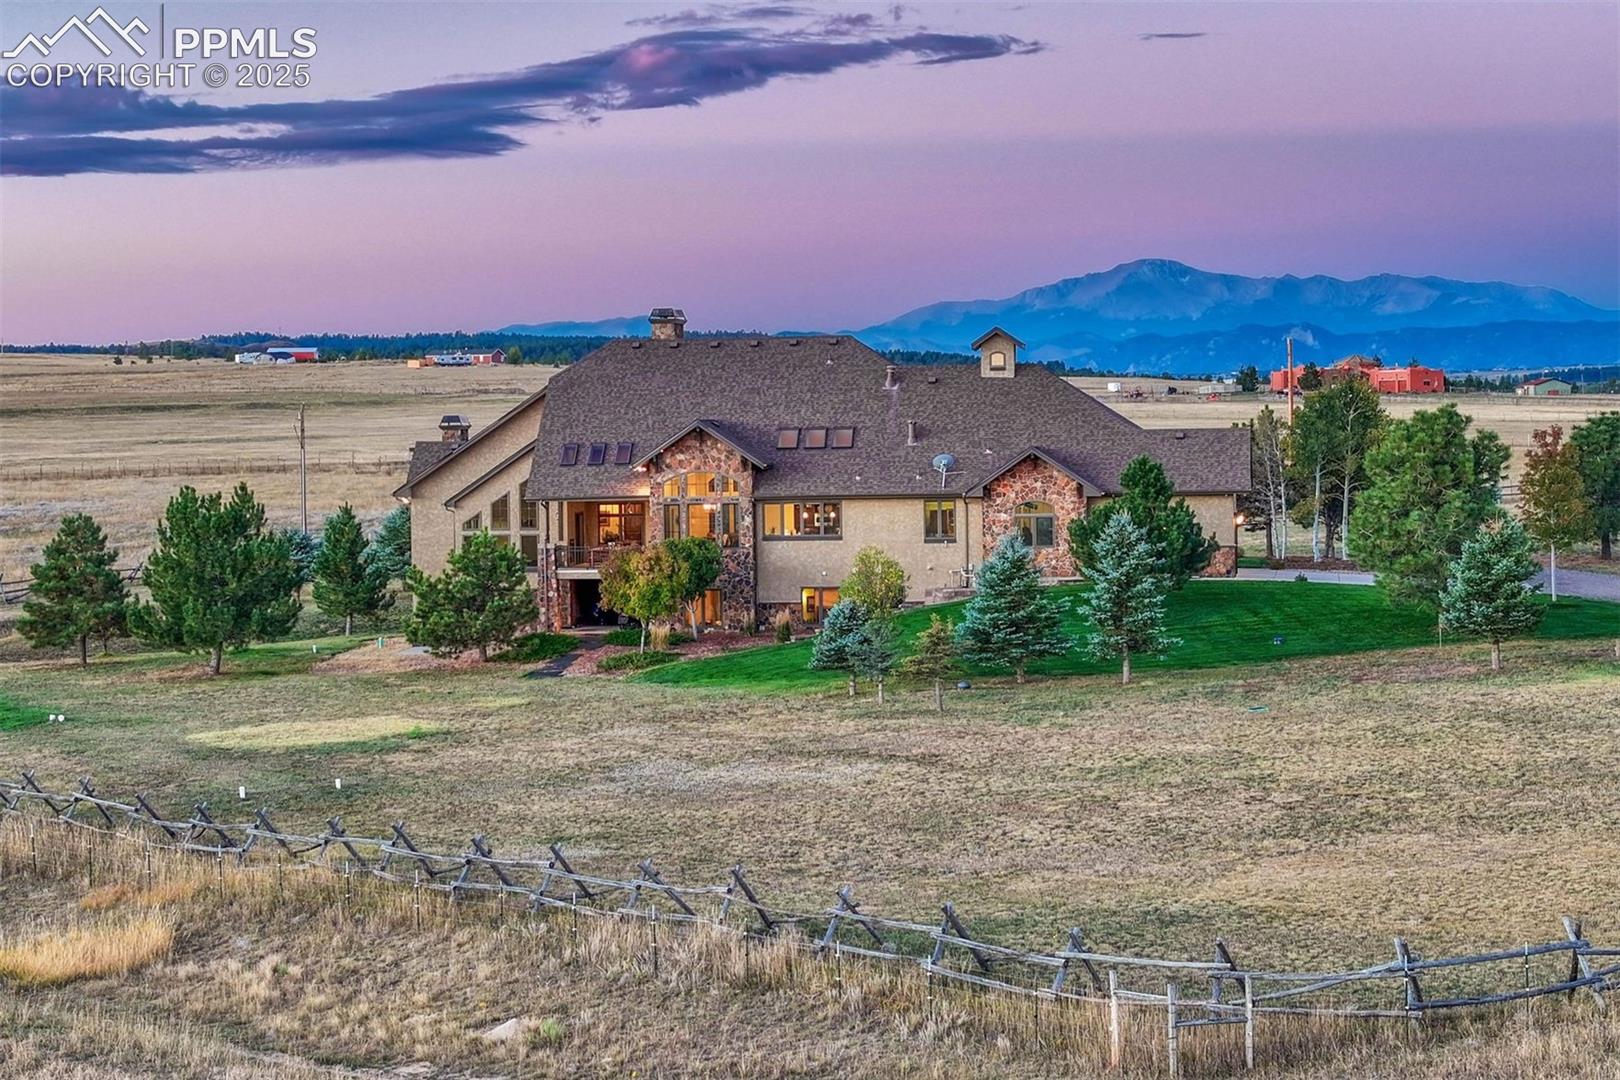
Large stone-and-stucco home on open acreage, with evergreen trees and mountains beneath a pink dusk sky.
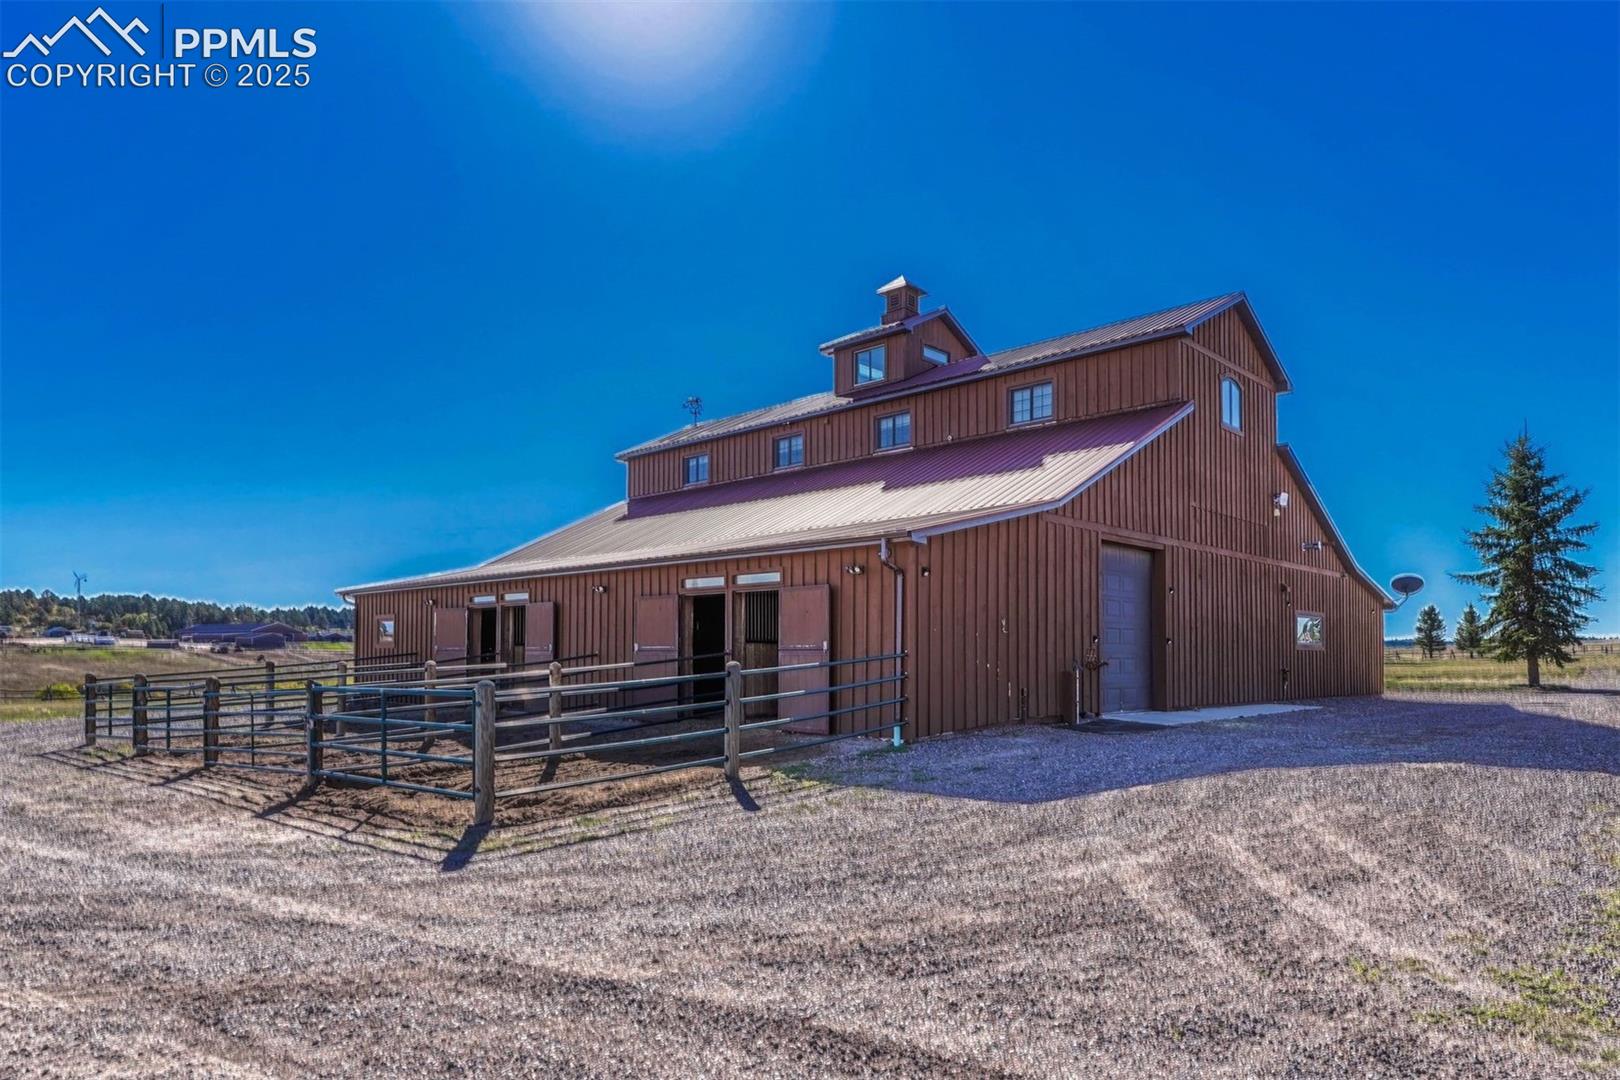
Brown barn-style property with a metal roof, fenced enclosure, and gravel yard.
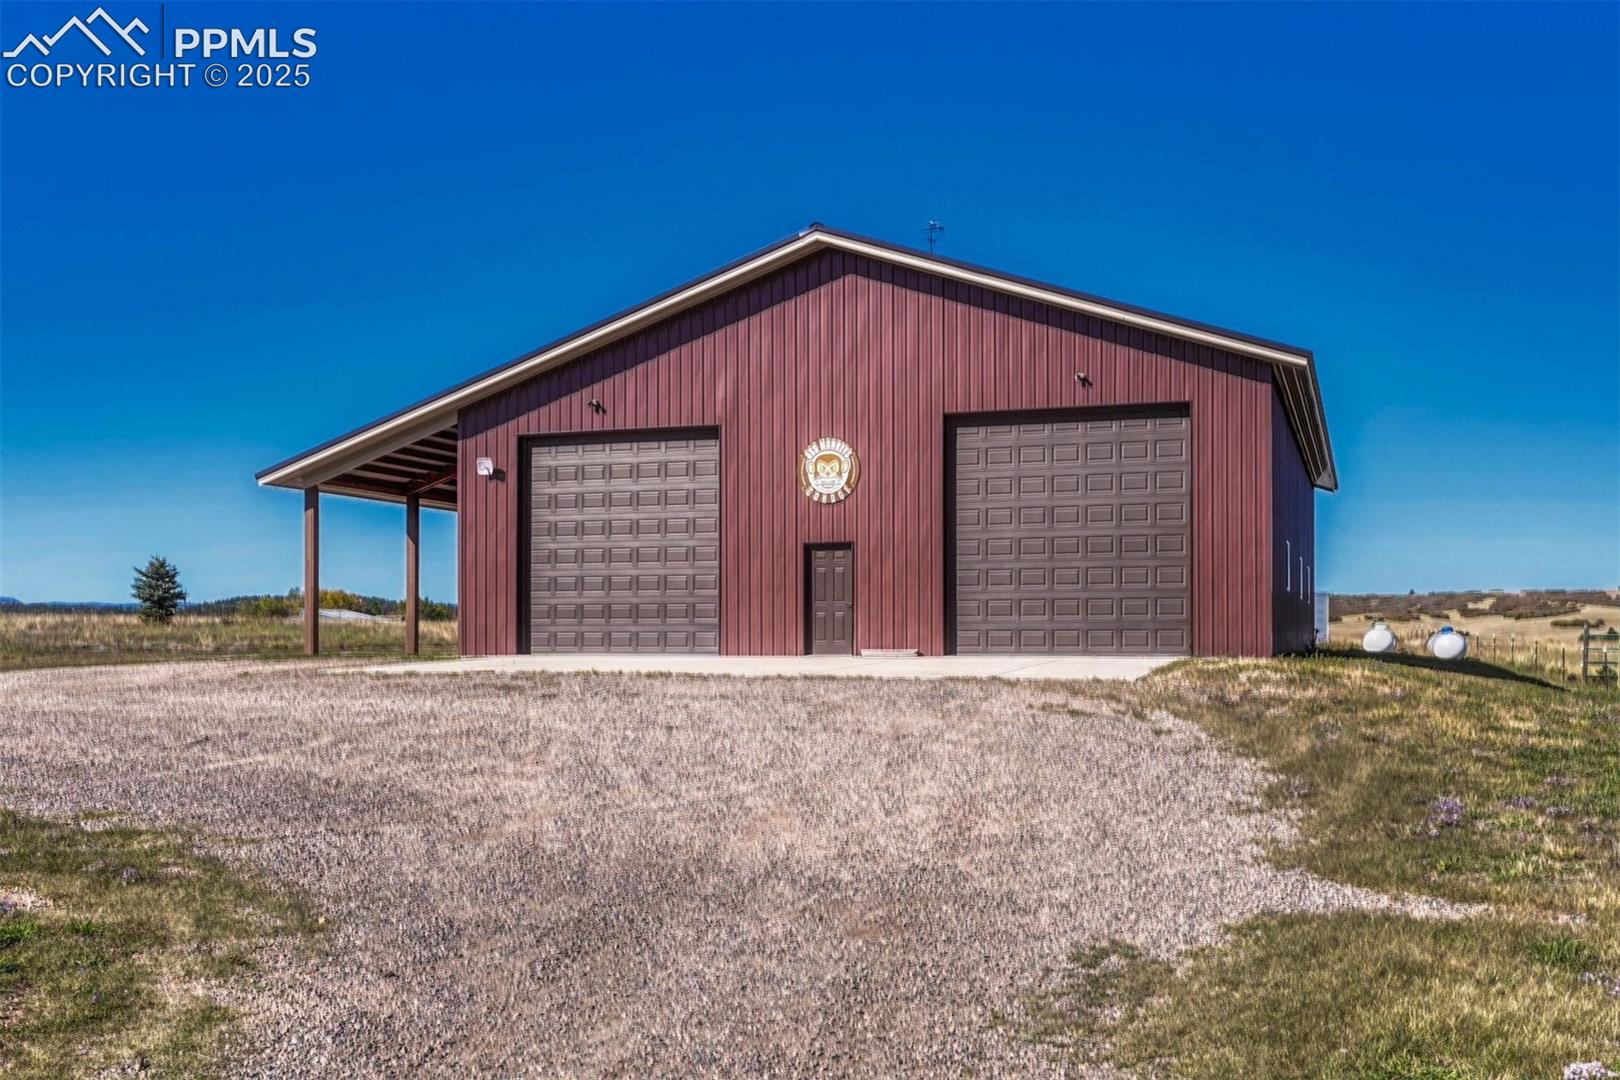
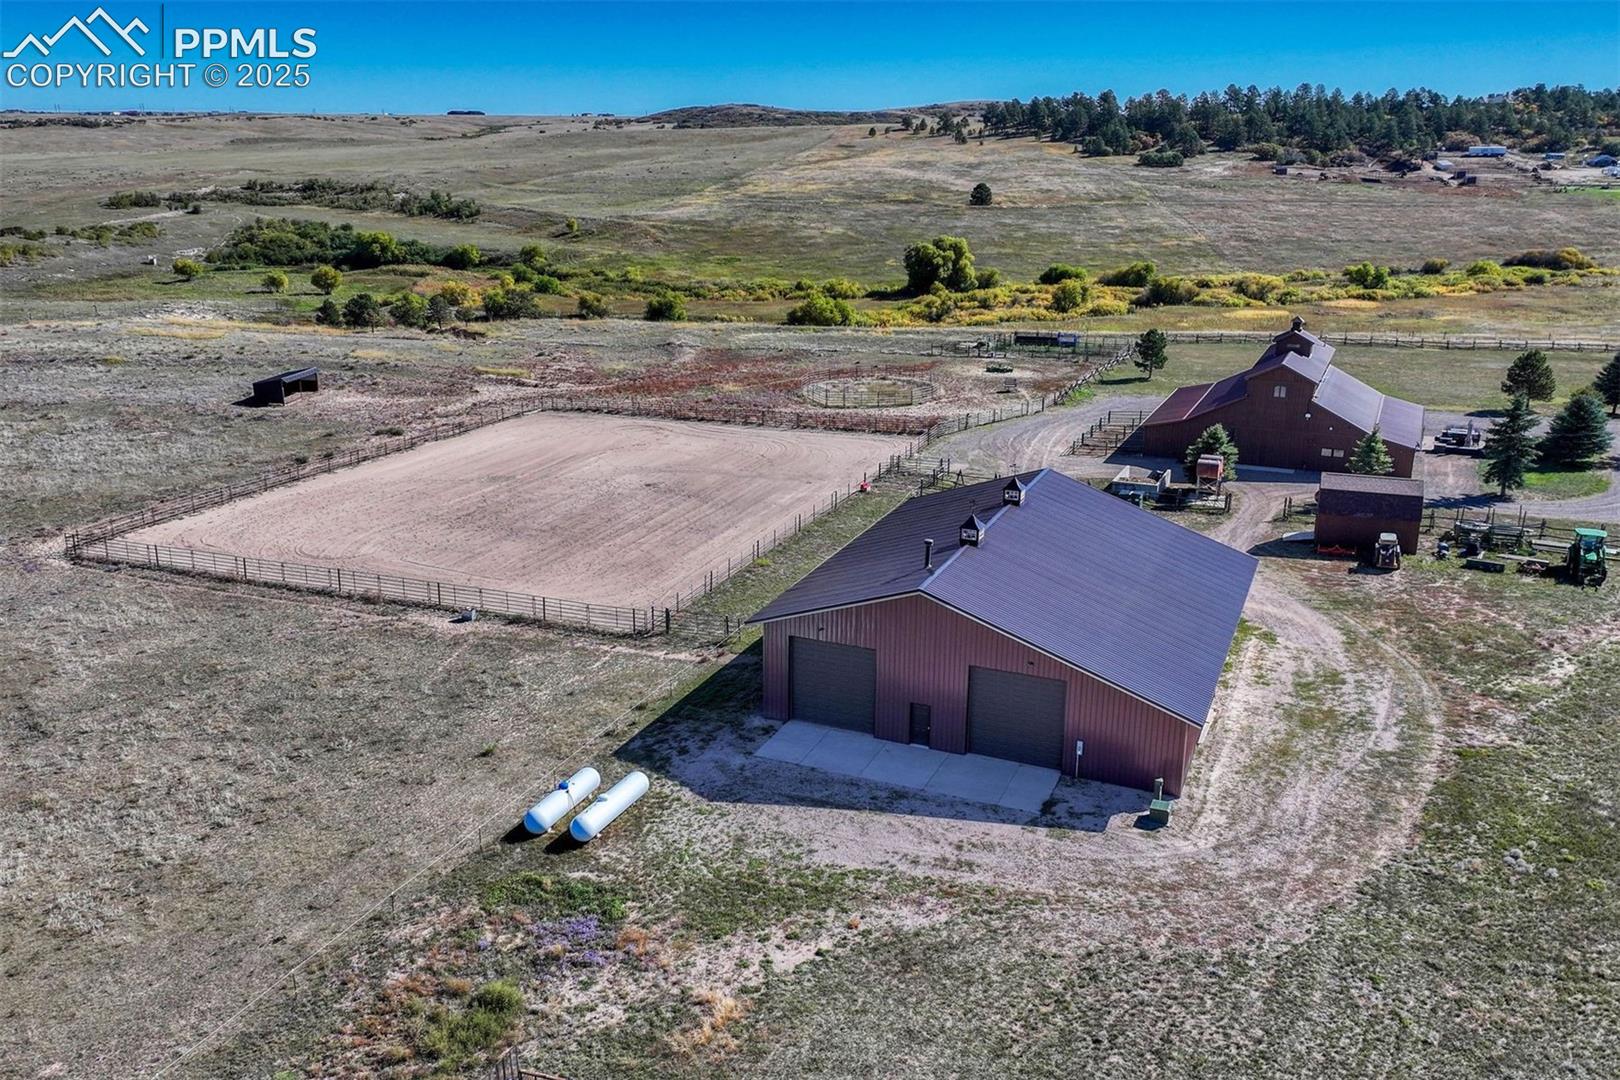
Red metal-sided garage with two large doors and a covered side bay on open rural grounds.
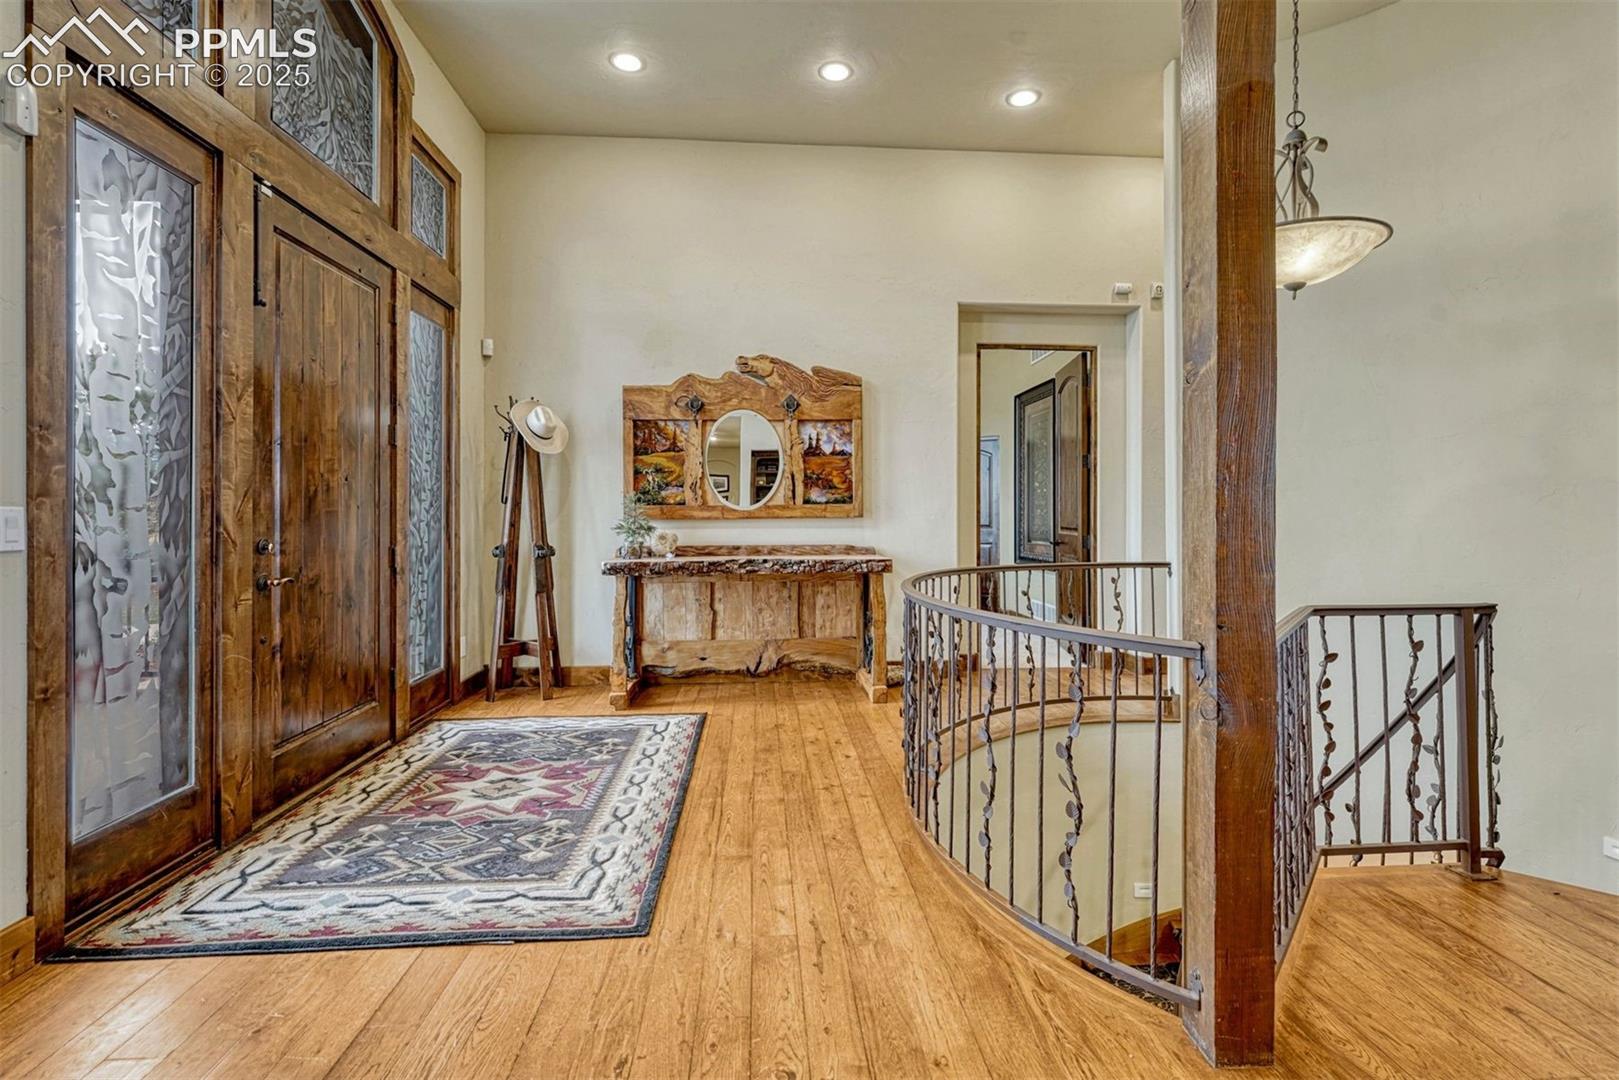
Foyer with a wood-and-glass entry door, hardwood floors, rustic console, and wrought-iron stair railing.
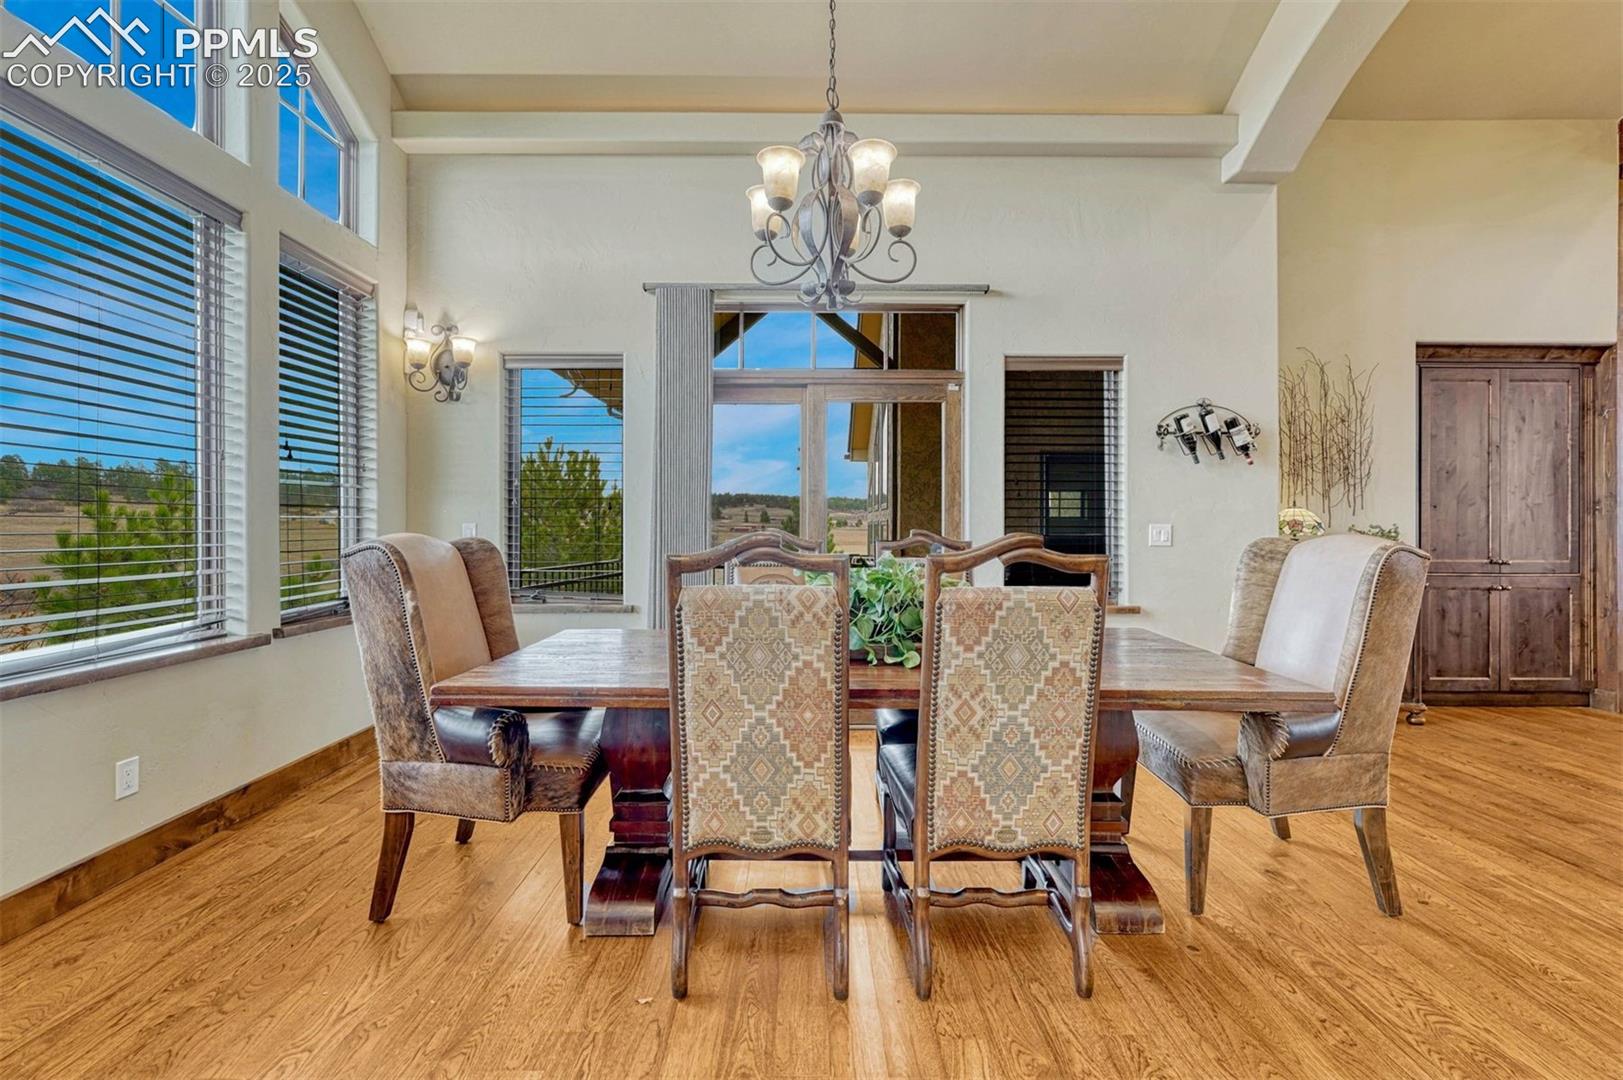
Dining room with a wooden table, upholstered chairs, chandelier, and tall windows overlooking countryside.
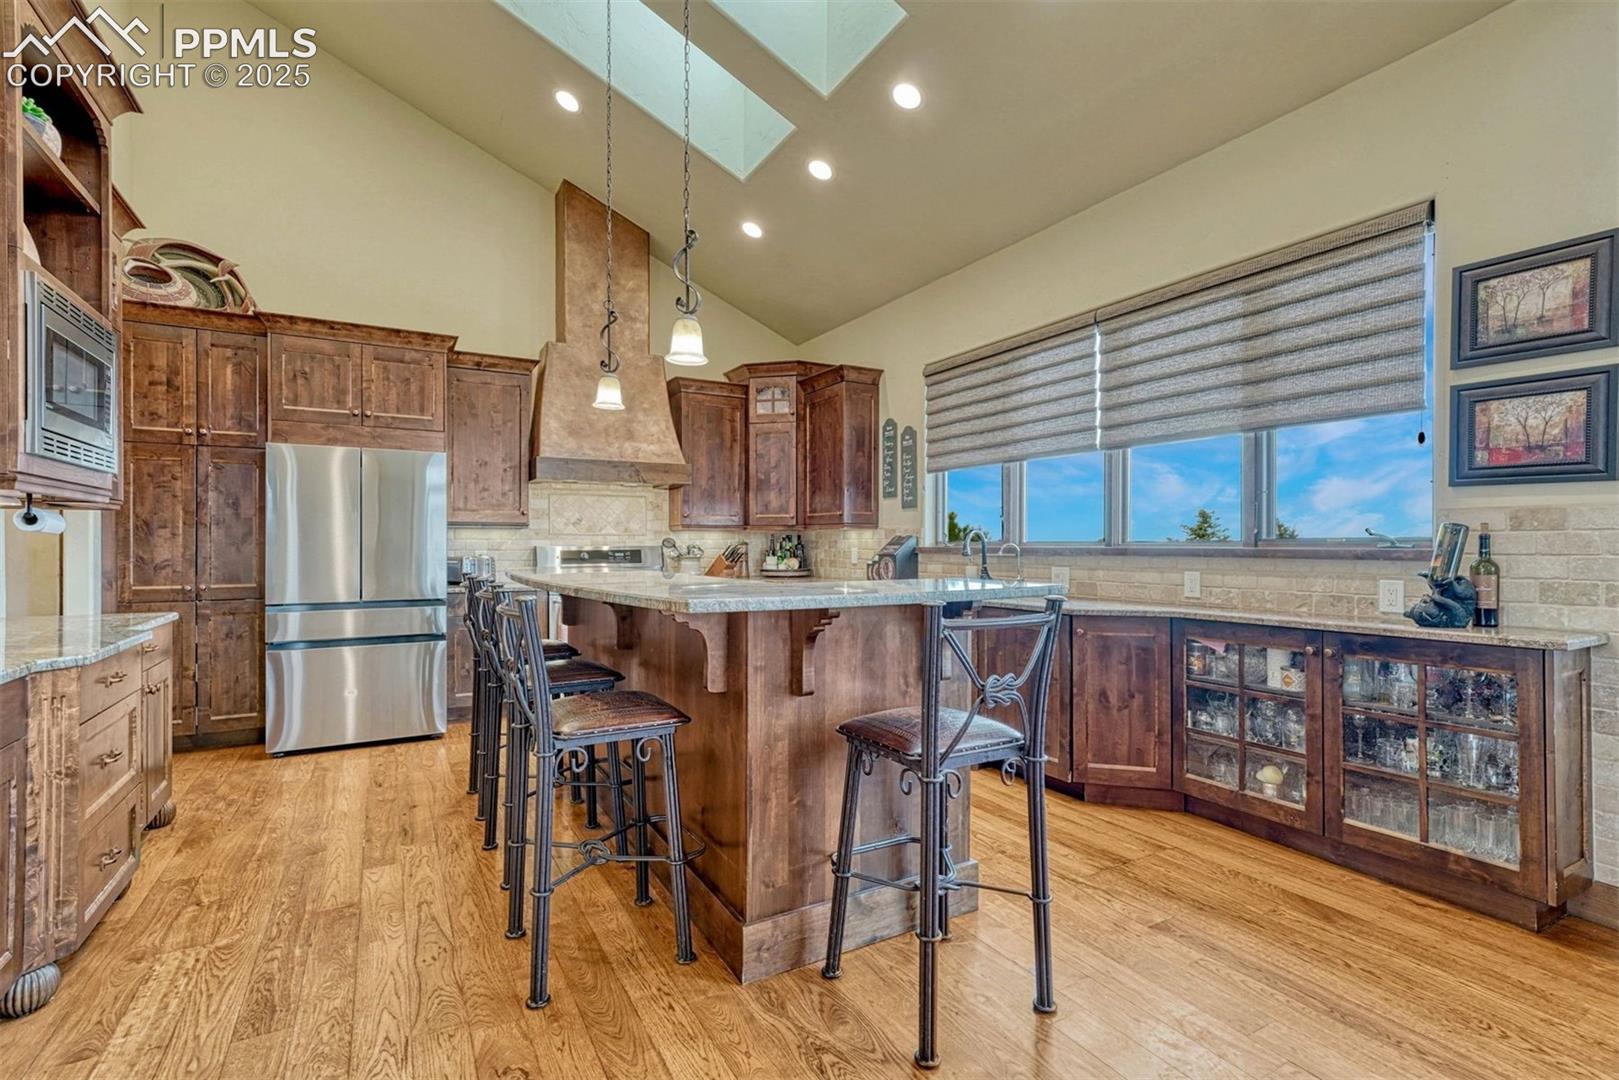
Rustic kitchen with a large island, dark wood cabinetry, skylights, and a wide window.
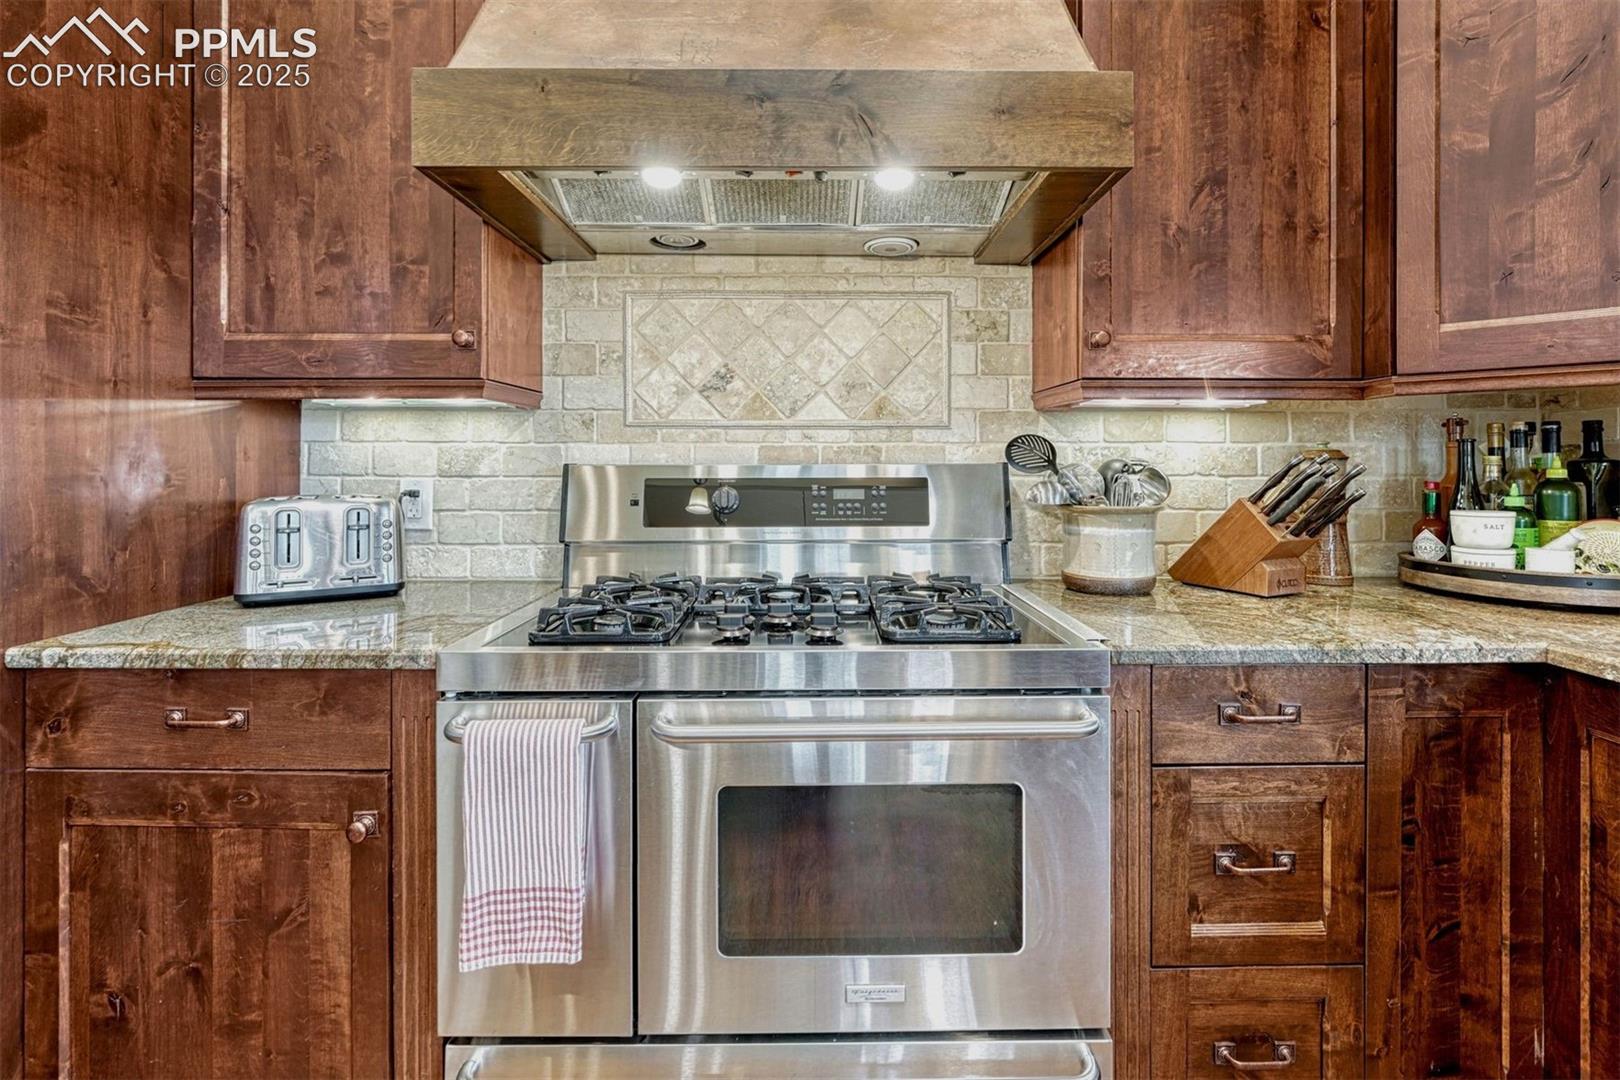
Kitchen with a stainless-steel gas range, dark wood cabinets, and a stone backsplash.
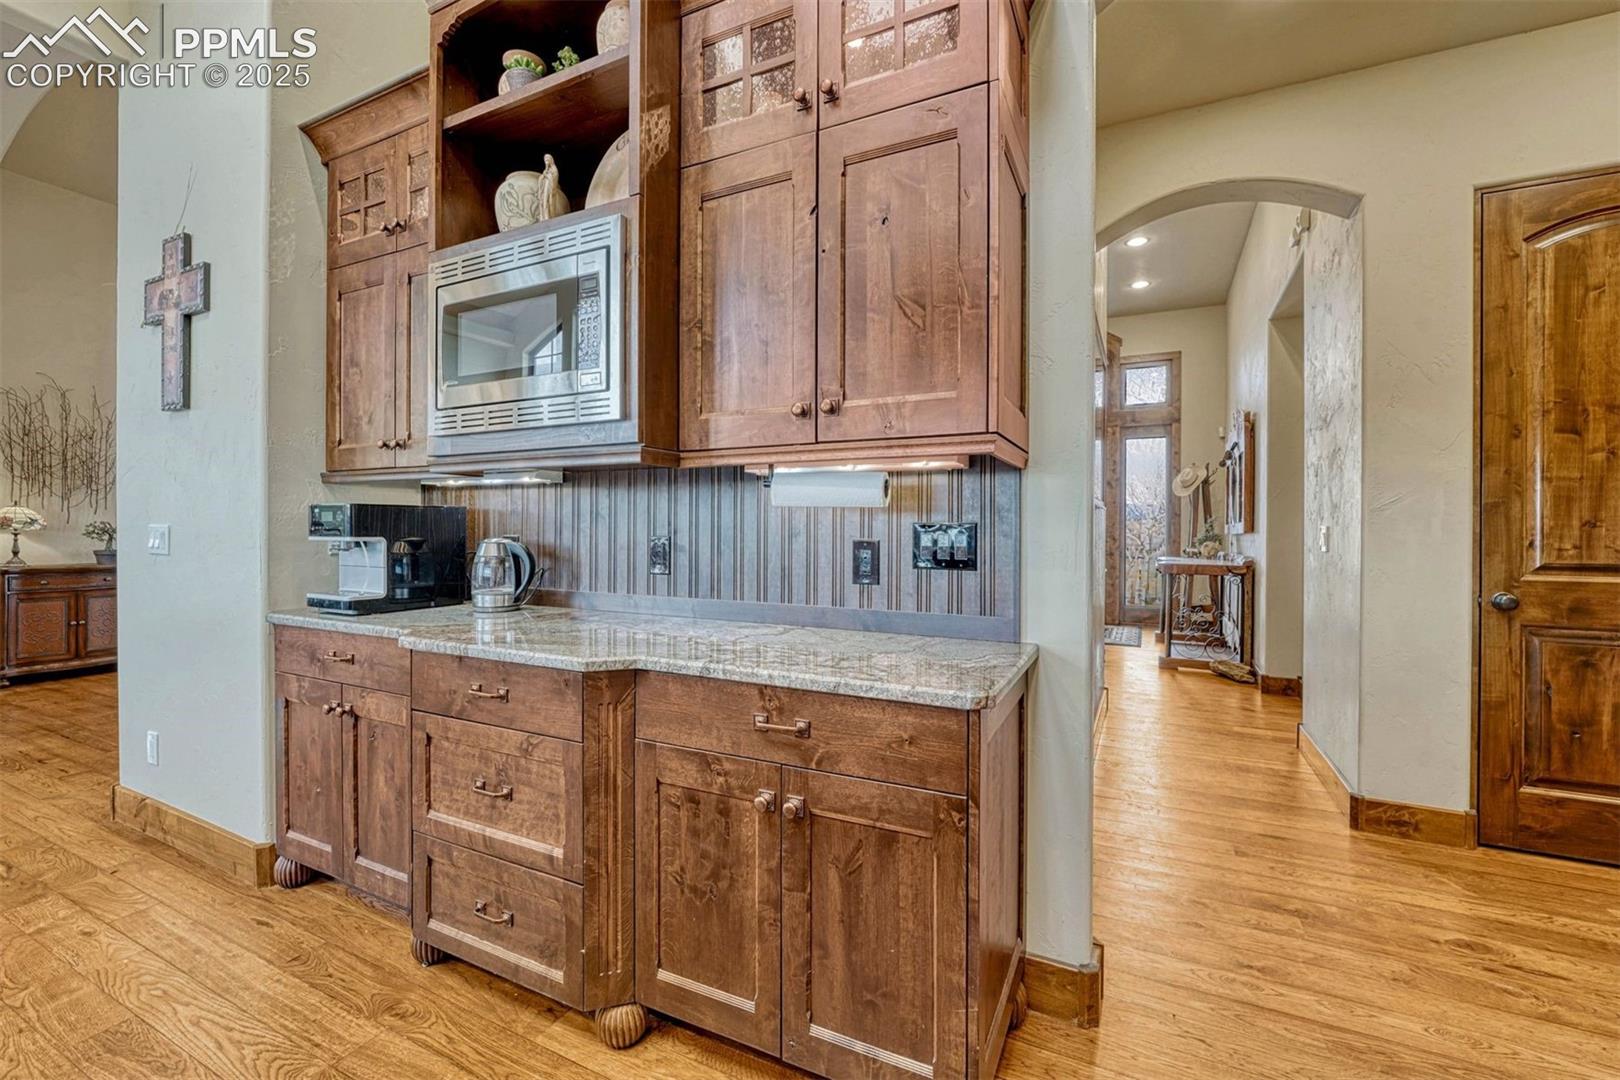
Kitchen with rustic wood cabinetry, granite counters, and an arched opening to a hallway.
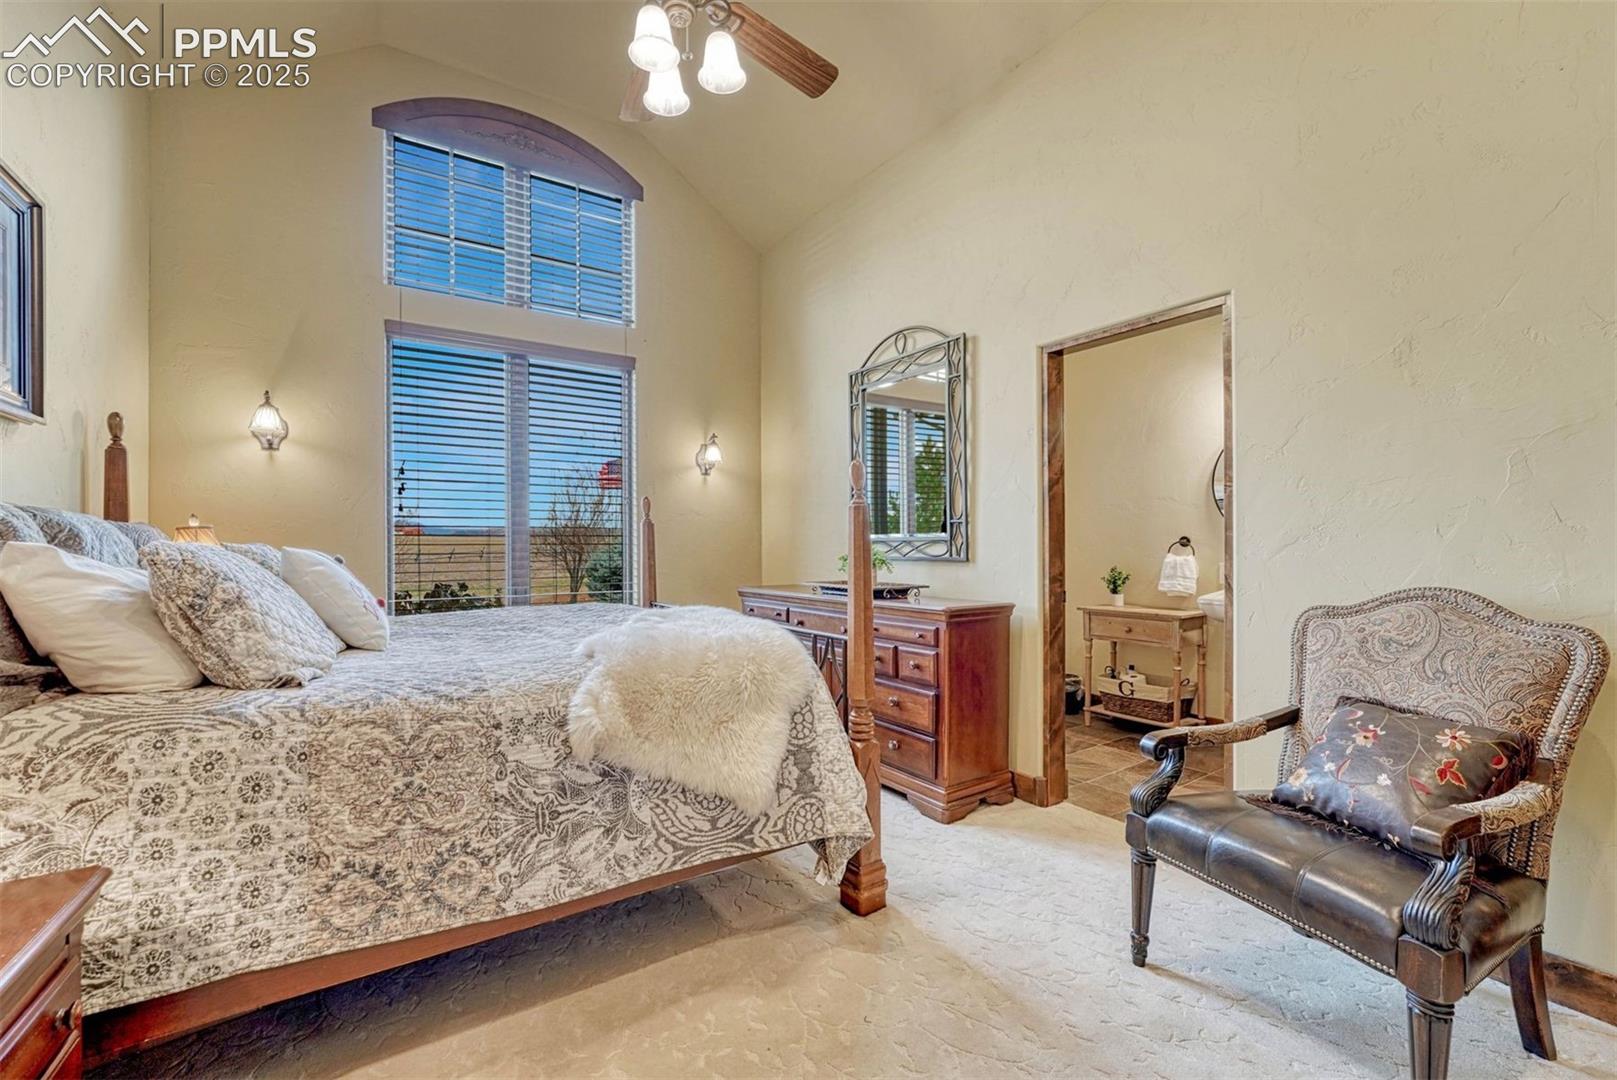
Staged bedroom with a four-poster bed, tall windows, and an adjoining bathroom.
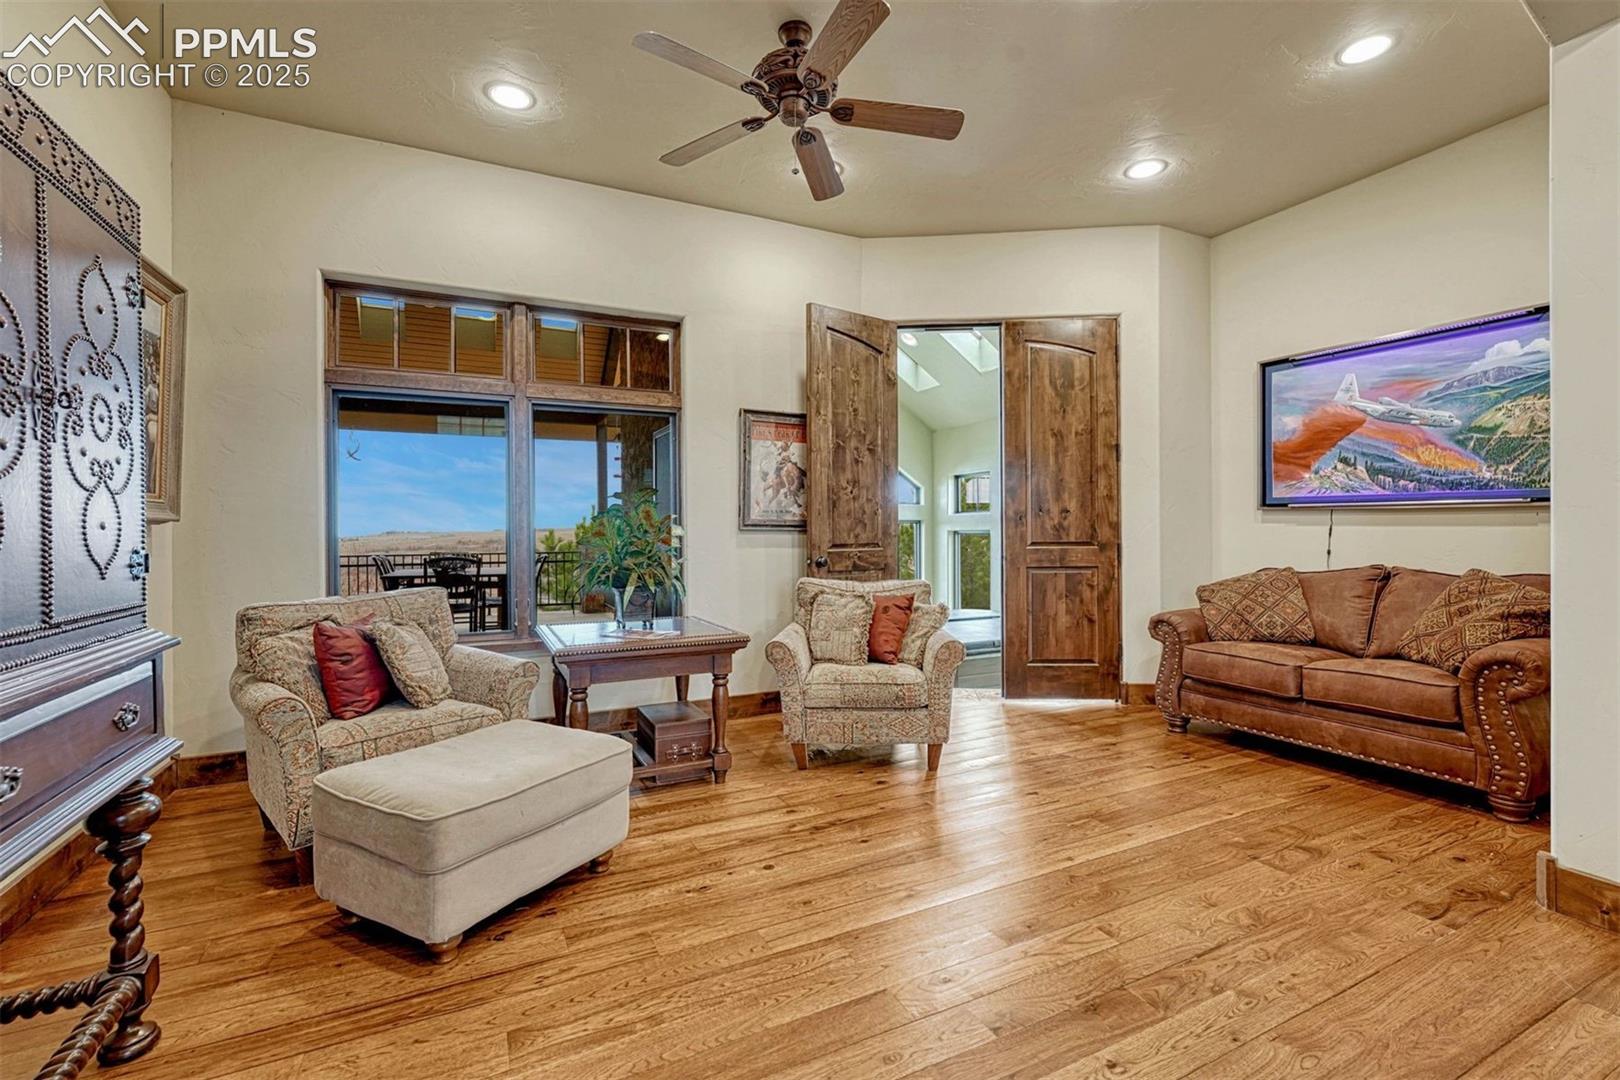
Furnished living room with hardwood floors, a ceiling fan, and sliding doors opening to a balcony.
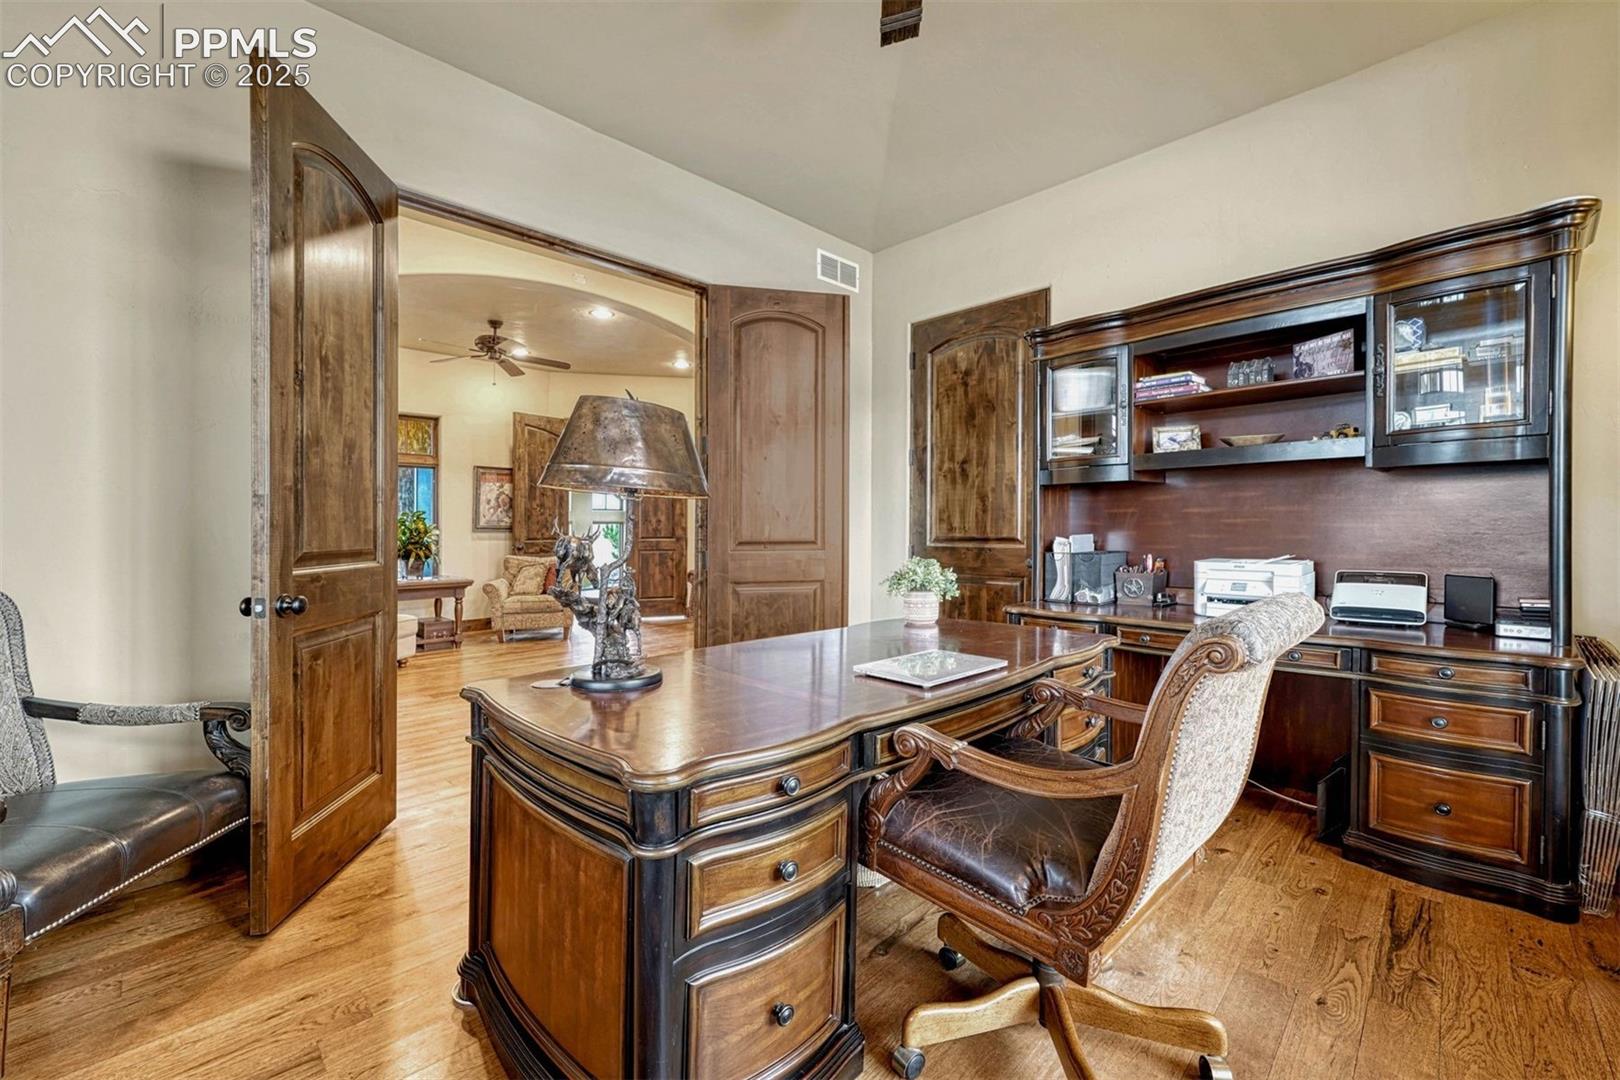
Furnished home office with a large dark wood desk, built-in cabinetry, and open doors to a sitting room.
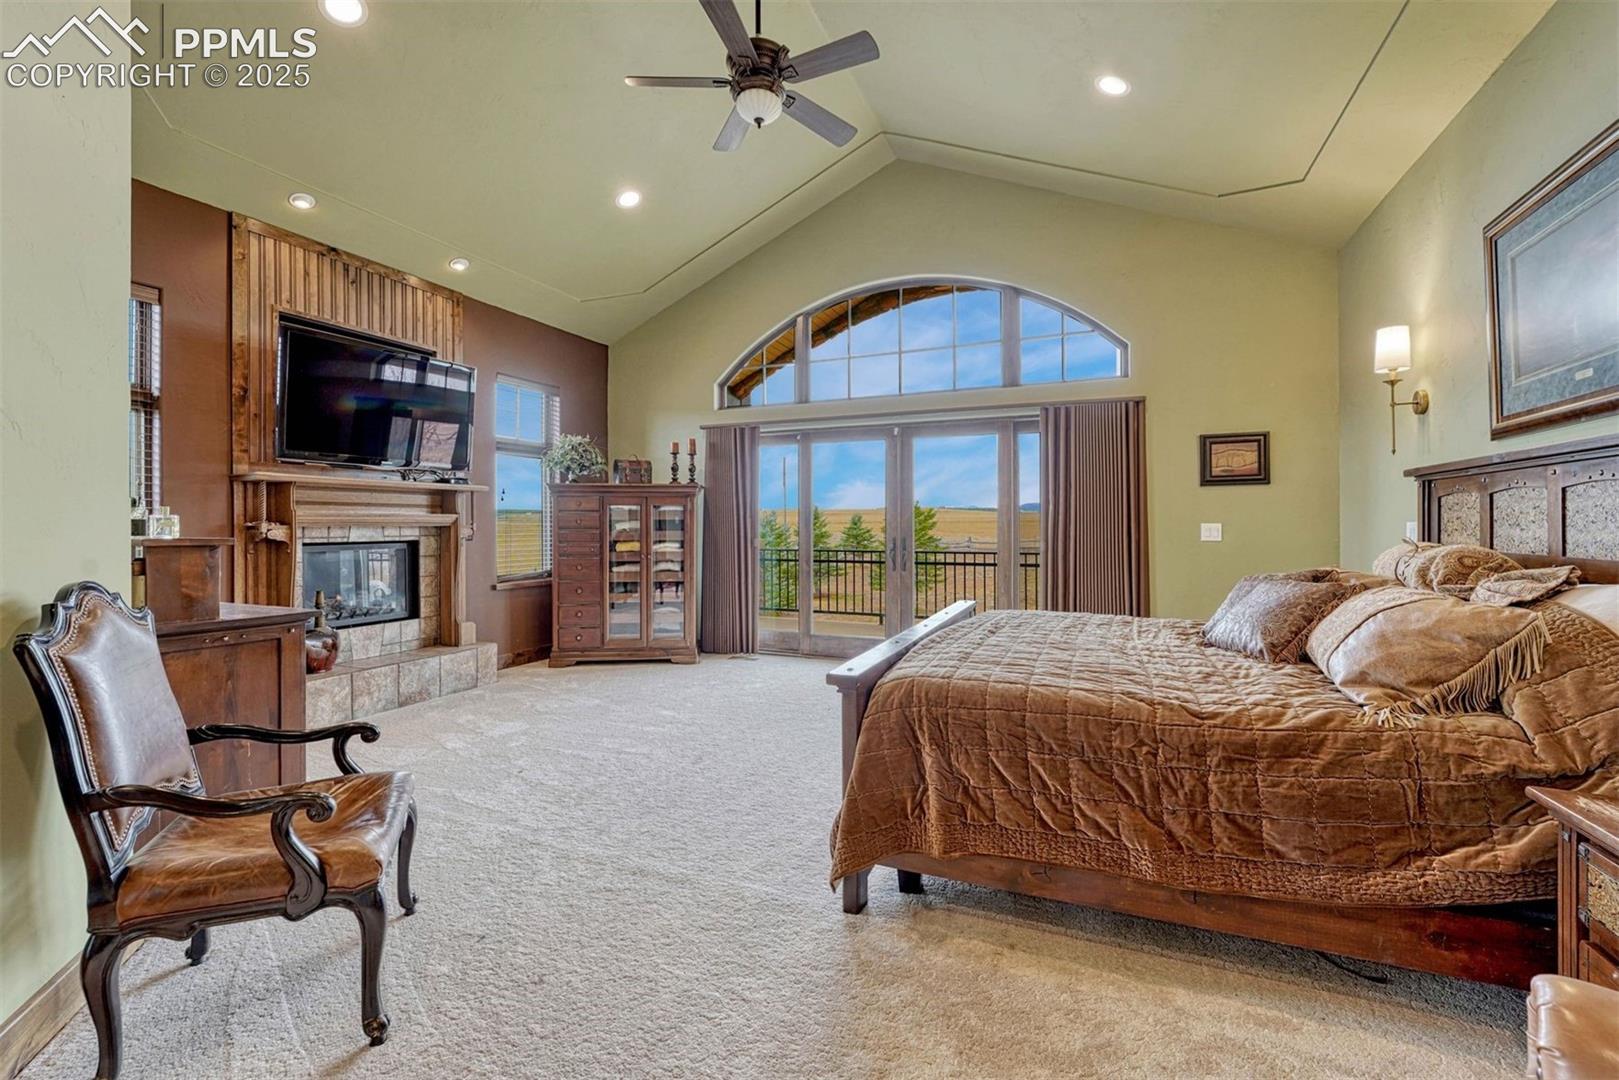
Furnished bedroom with a fireplace, arched windows, and sliding doors opening to a balcony.
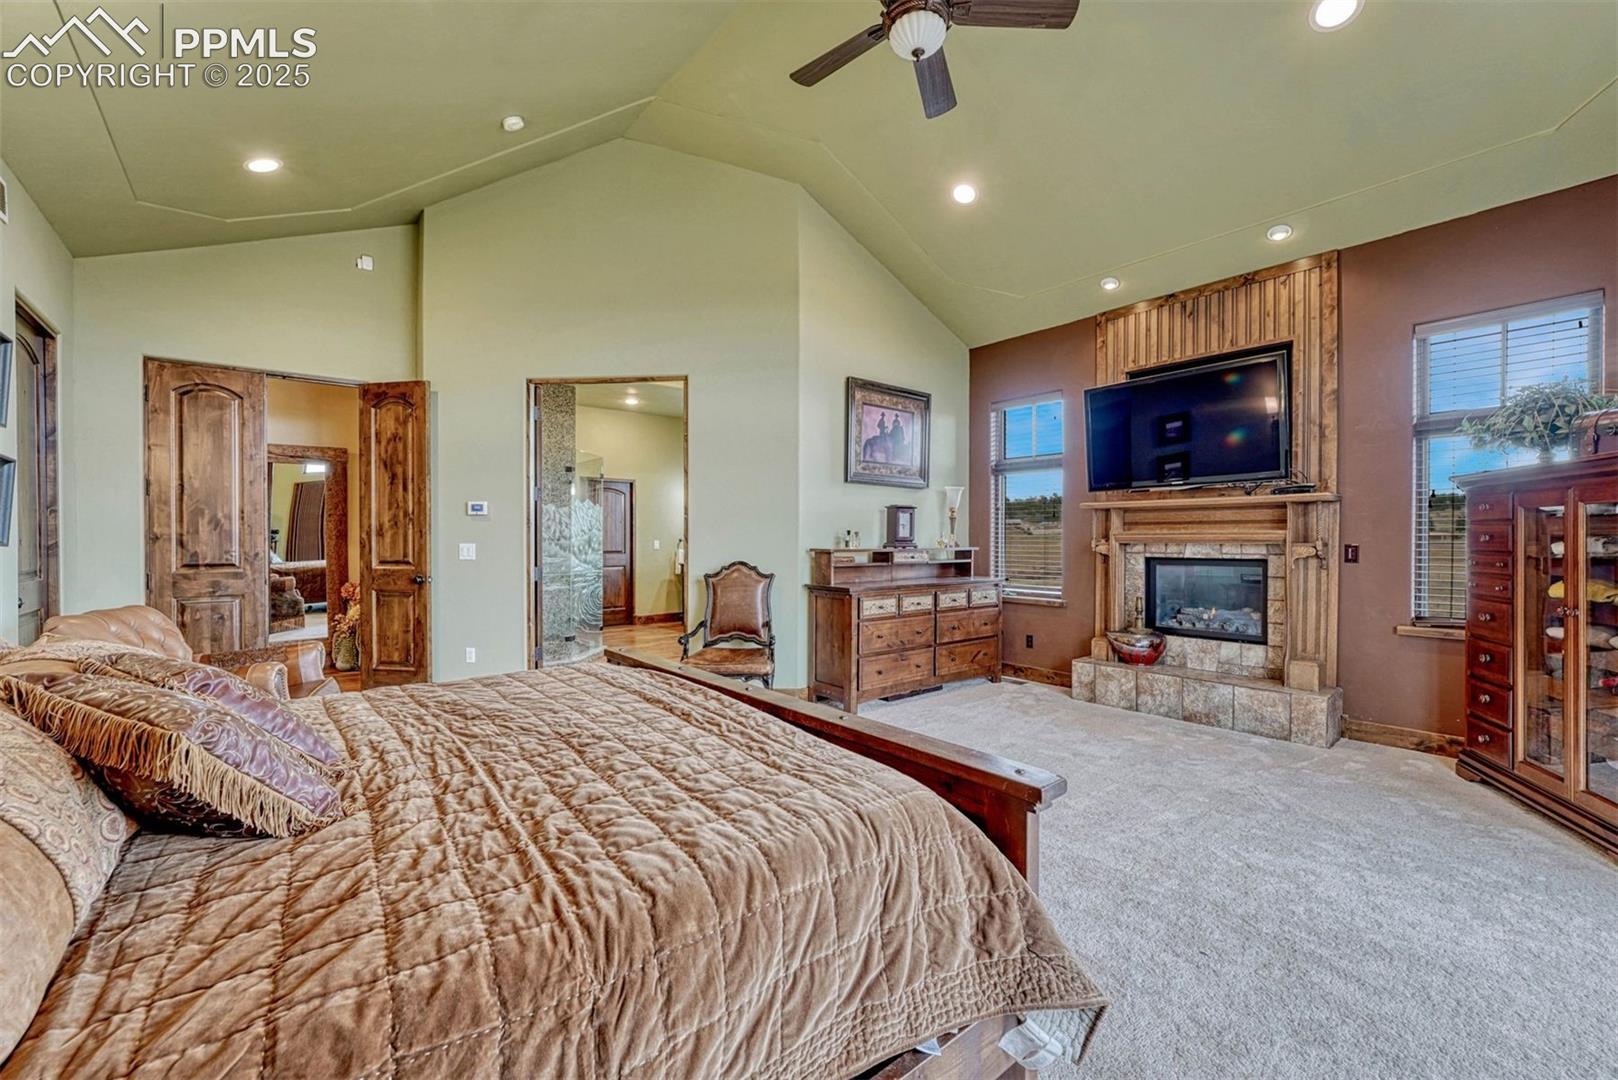
Furnished bedroom with vaulted ceiling, large bed, and wood fireplace wall with television.
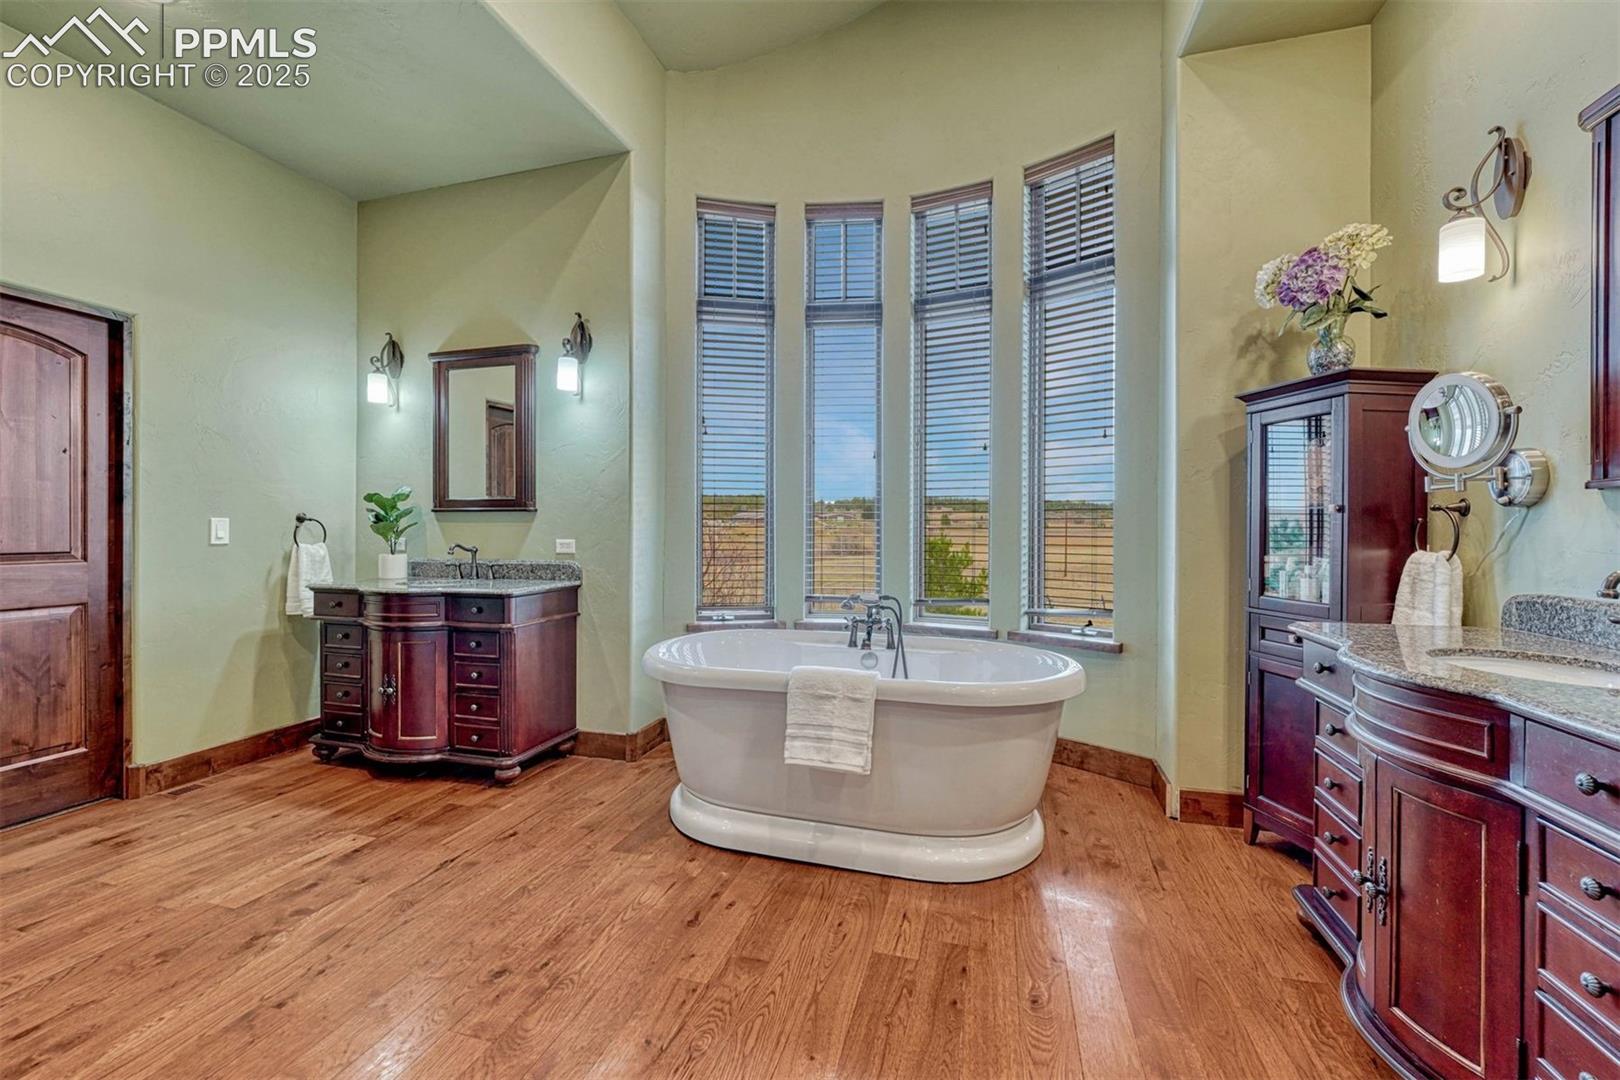
Bathroom with a freestanding soaking tub beneath tall windows and dark wood vanities.
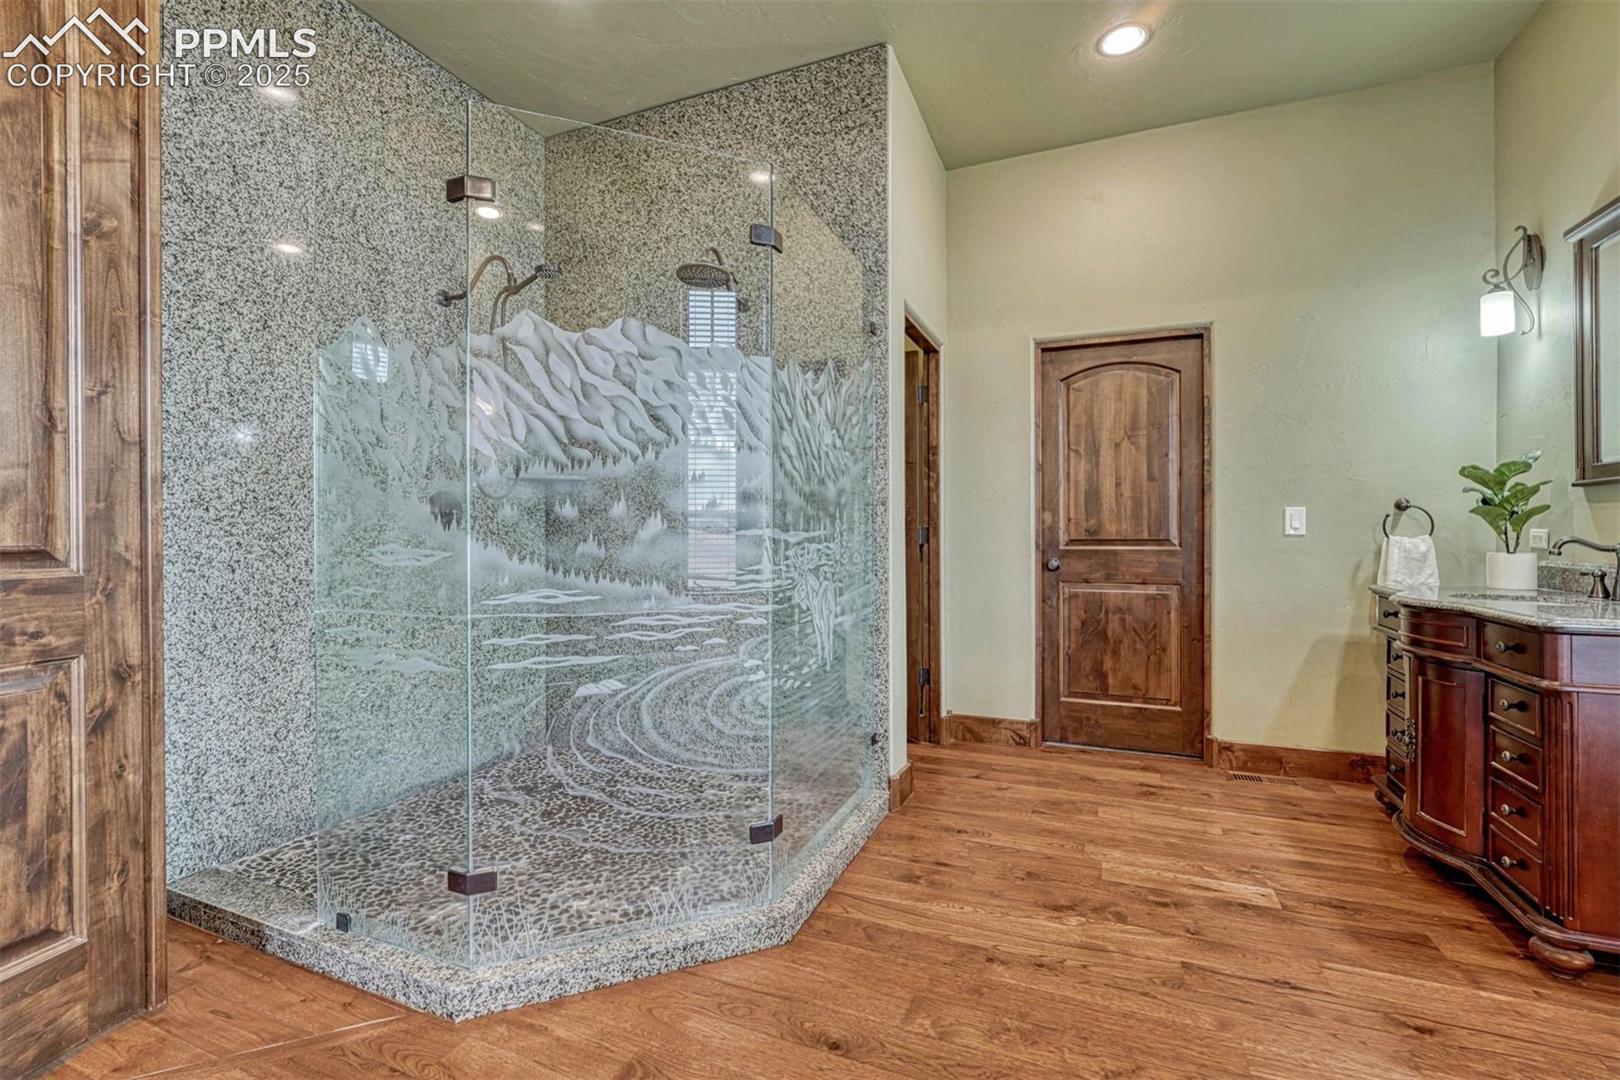
Bathroom with a large glass shower etched with a mountain scene and a wood vanity.
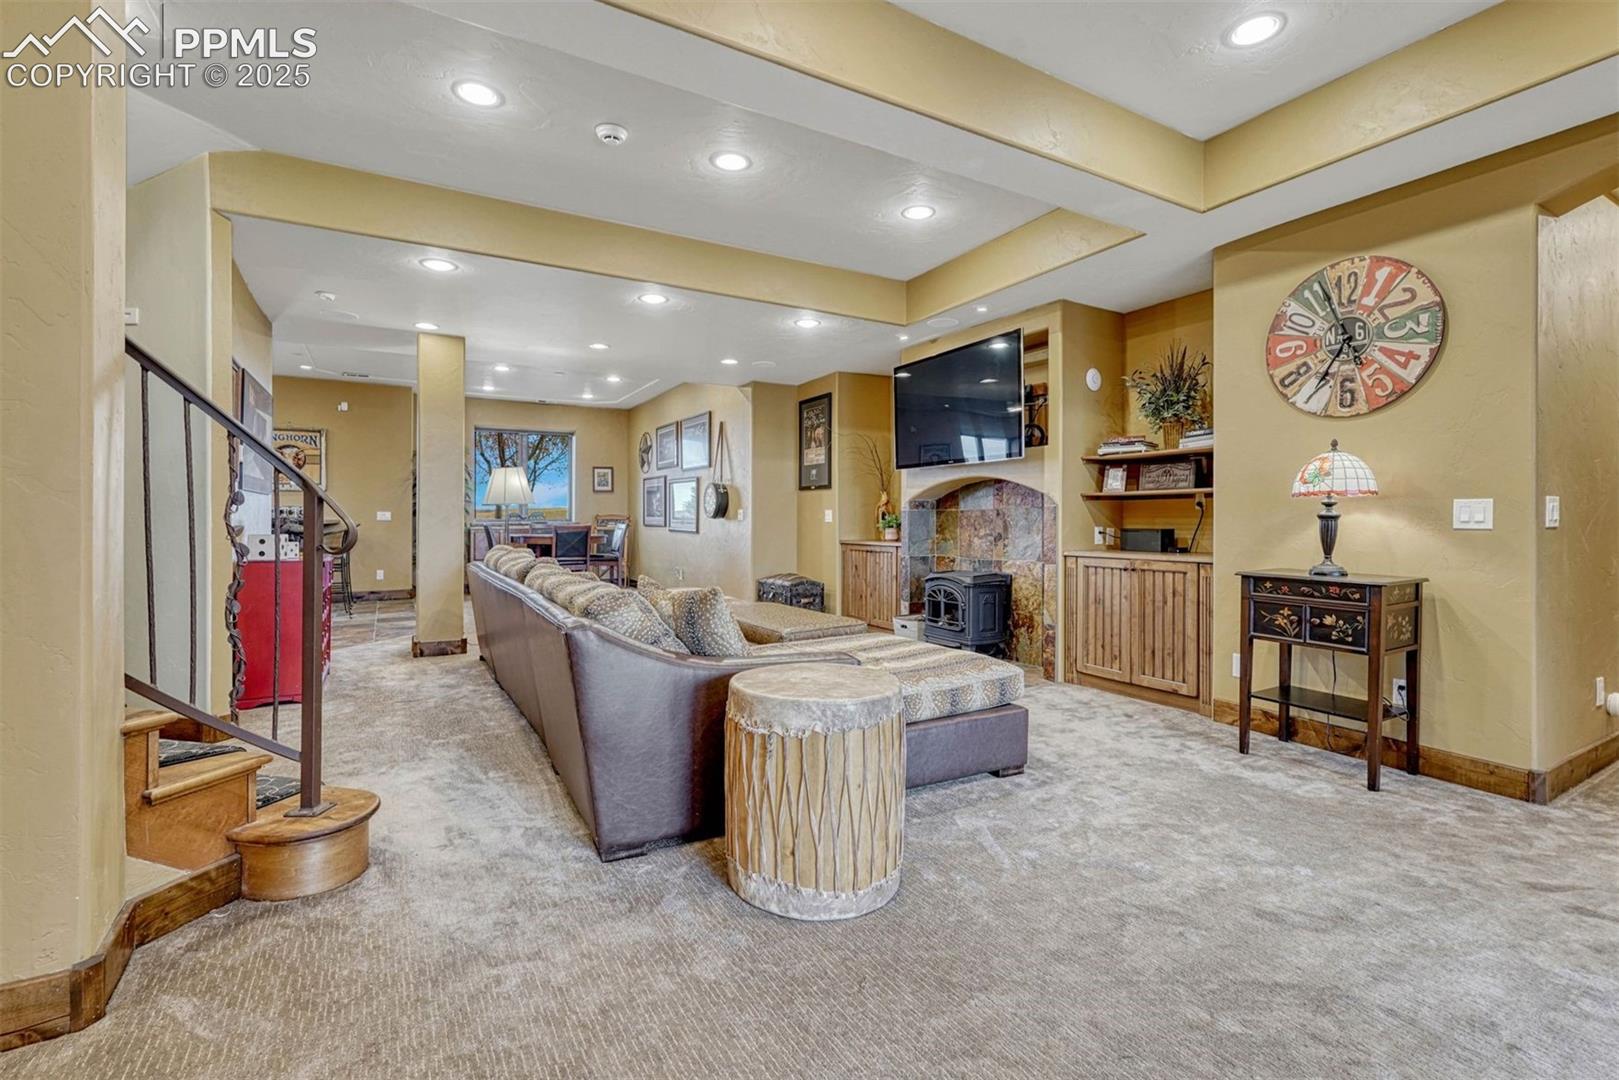
Furnished living room with a sectional sofa, stone fireplace, mounted television, and staircase.
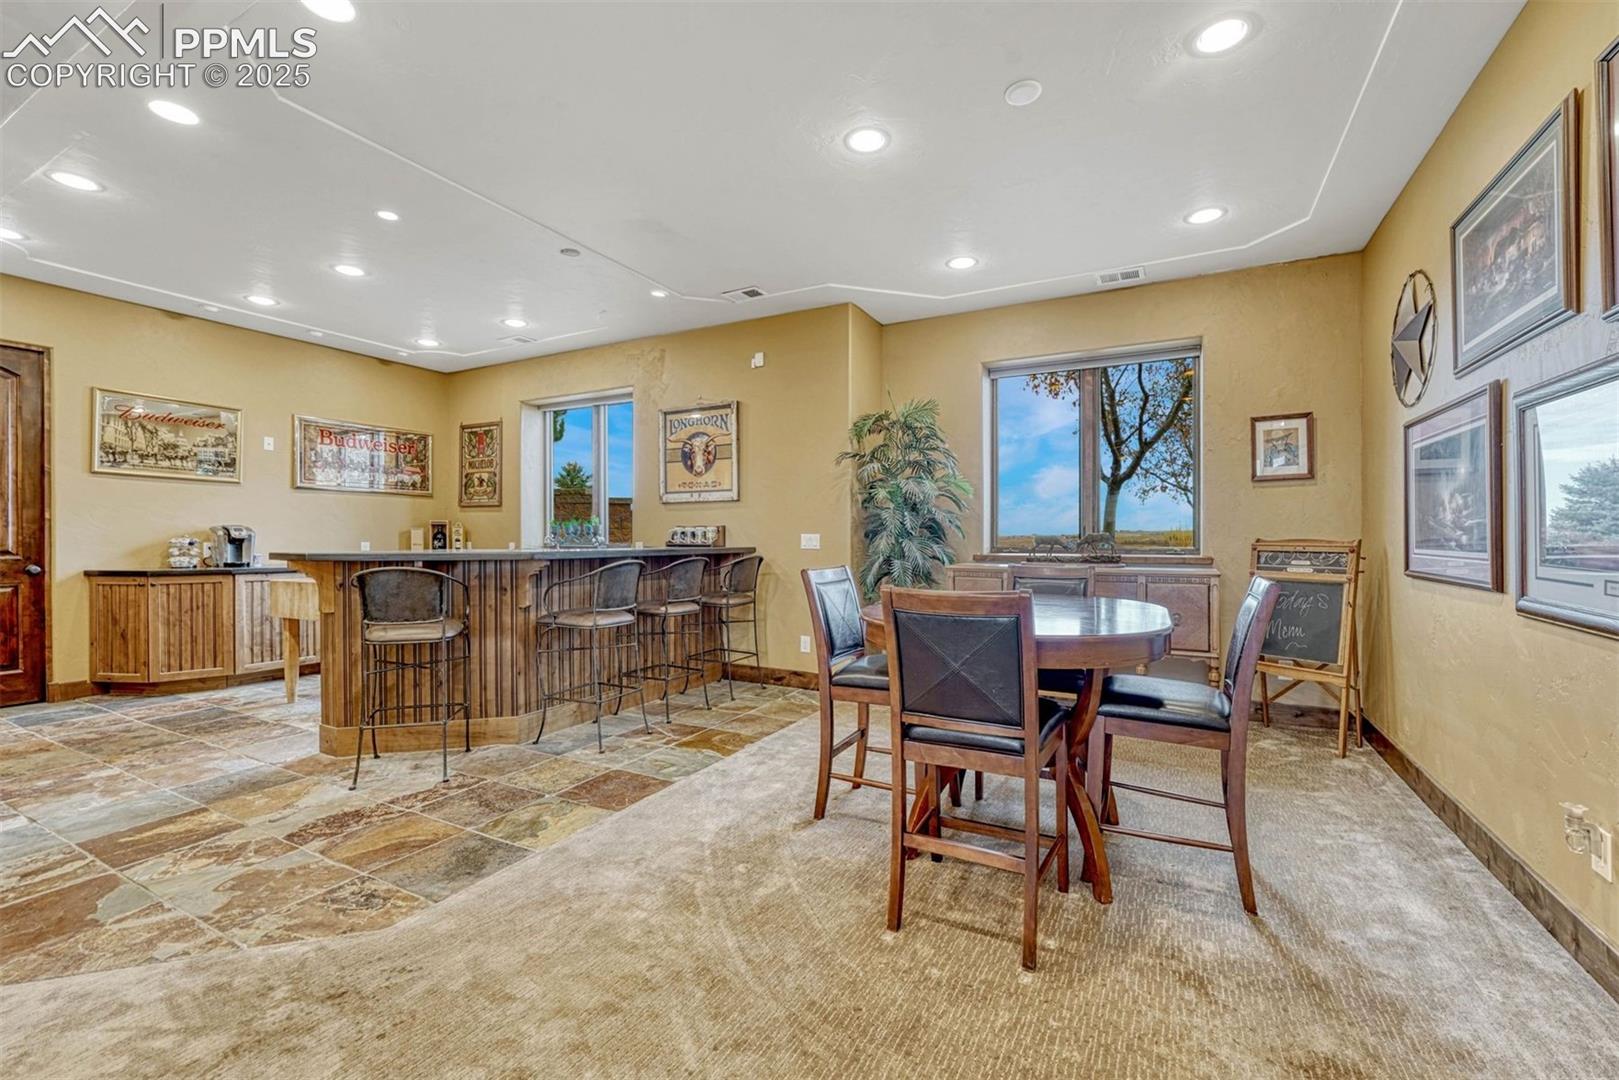
Furnished recreation room with a wood-paneled bar, counter stools, and a round dining table.
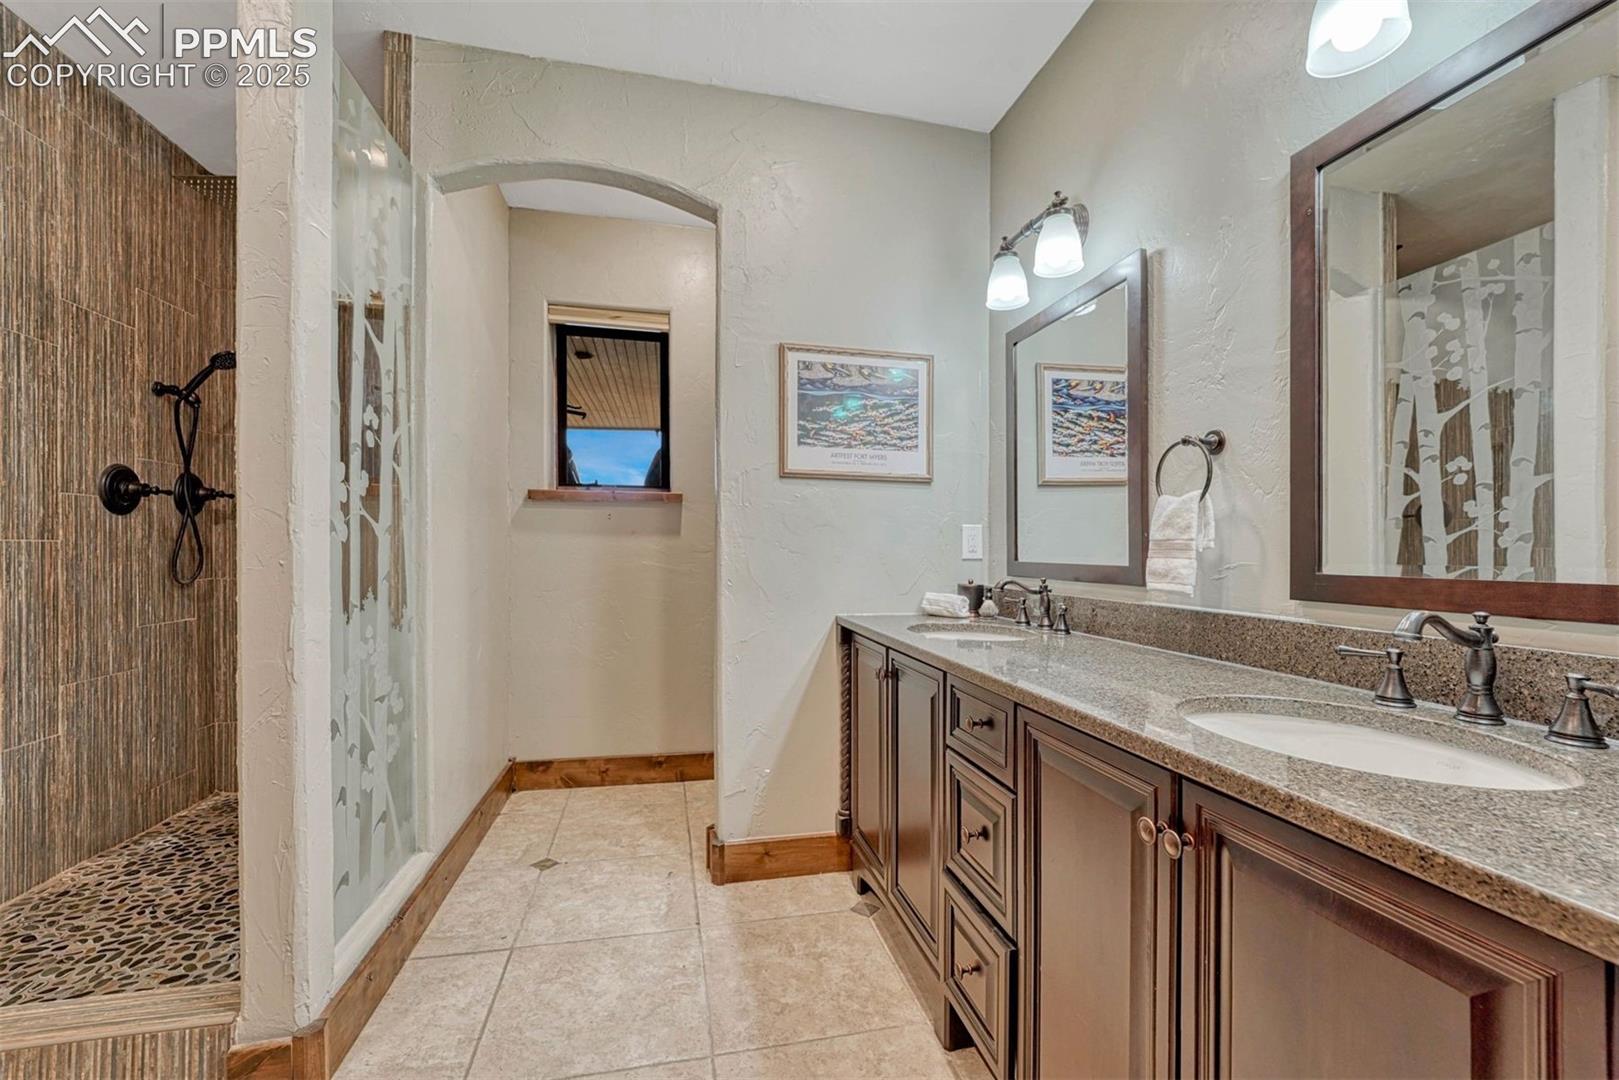
Bathroom with a double-sink vanity and a brown-tiled walk-in shower.
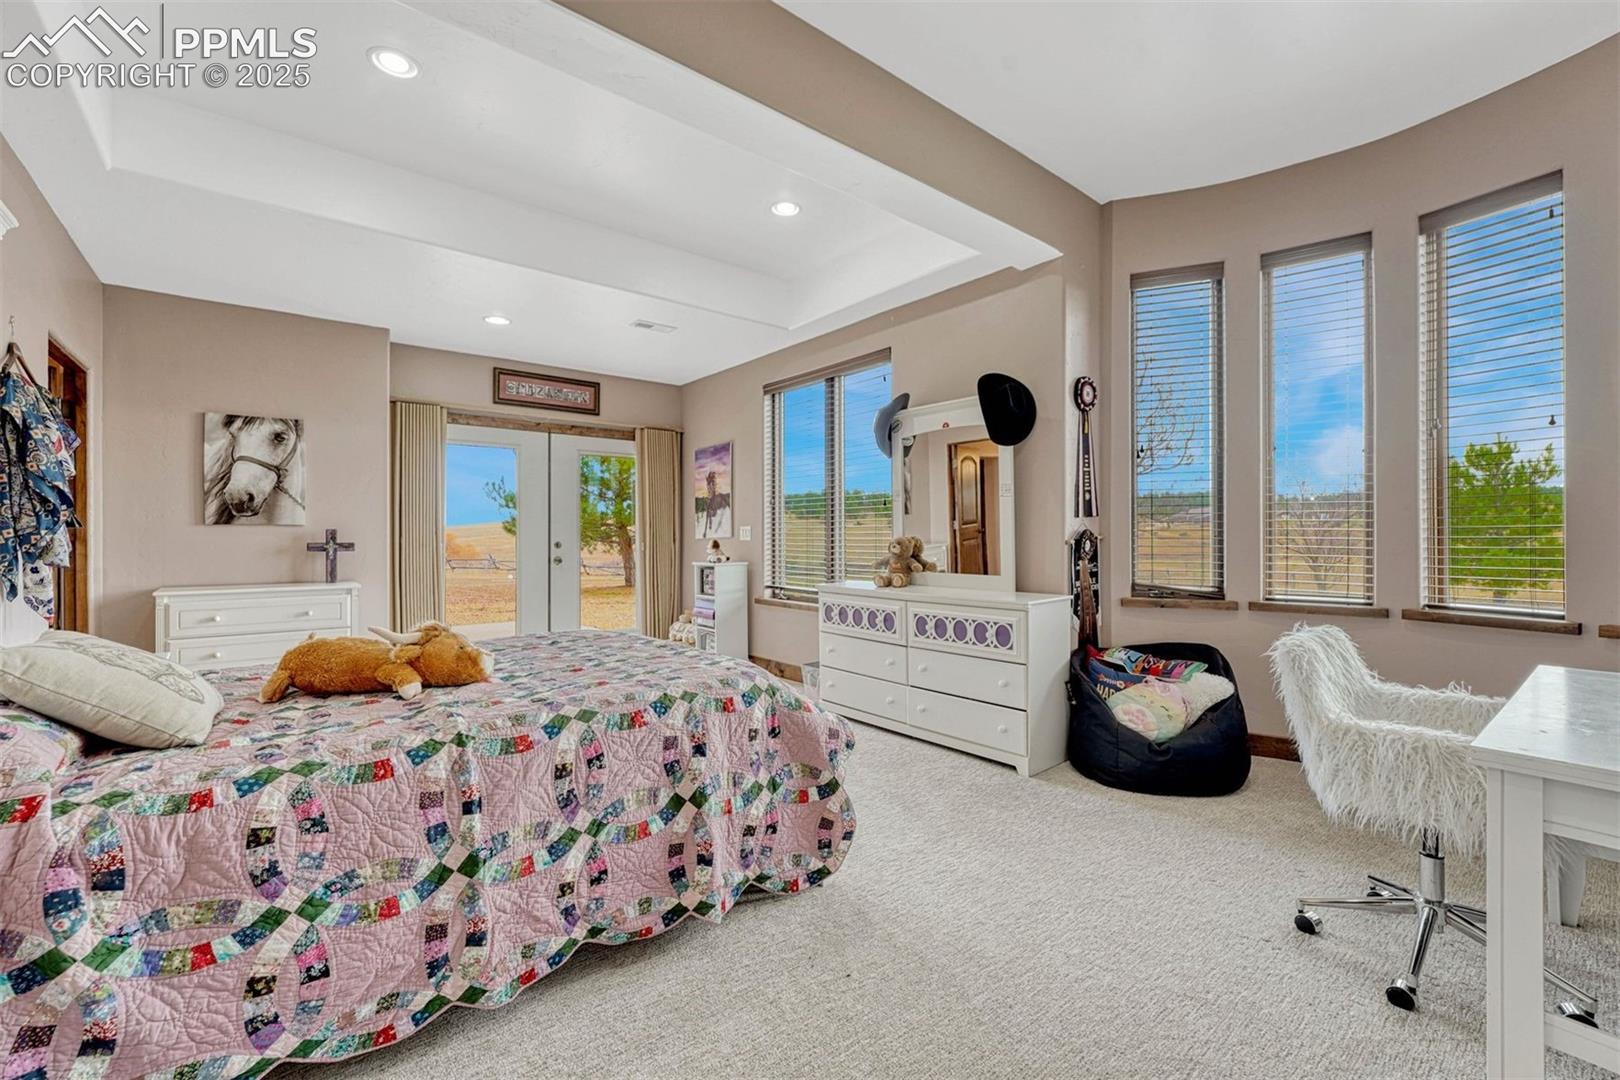
Bedroom with a patchwork quilt, tall windows, and sliding glass door overlooking open land.
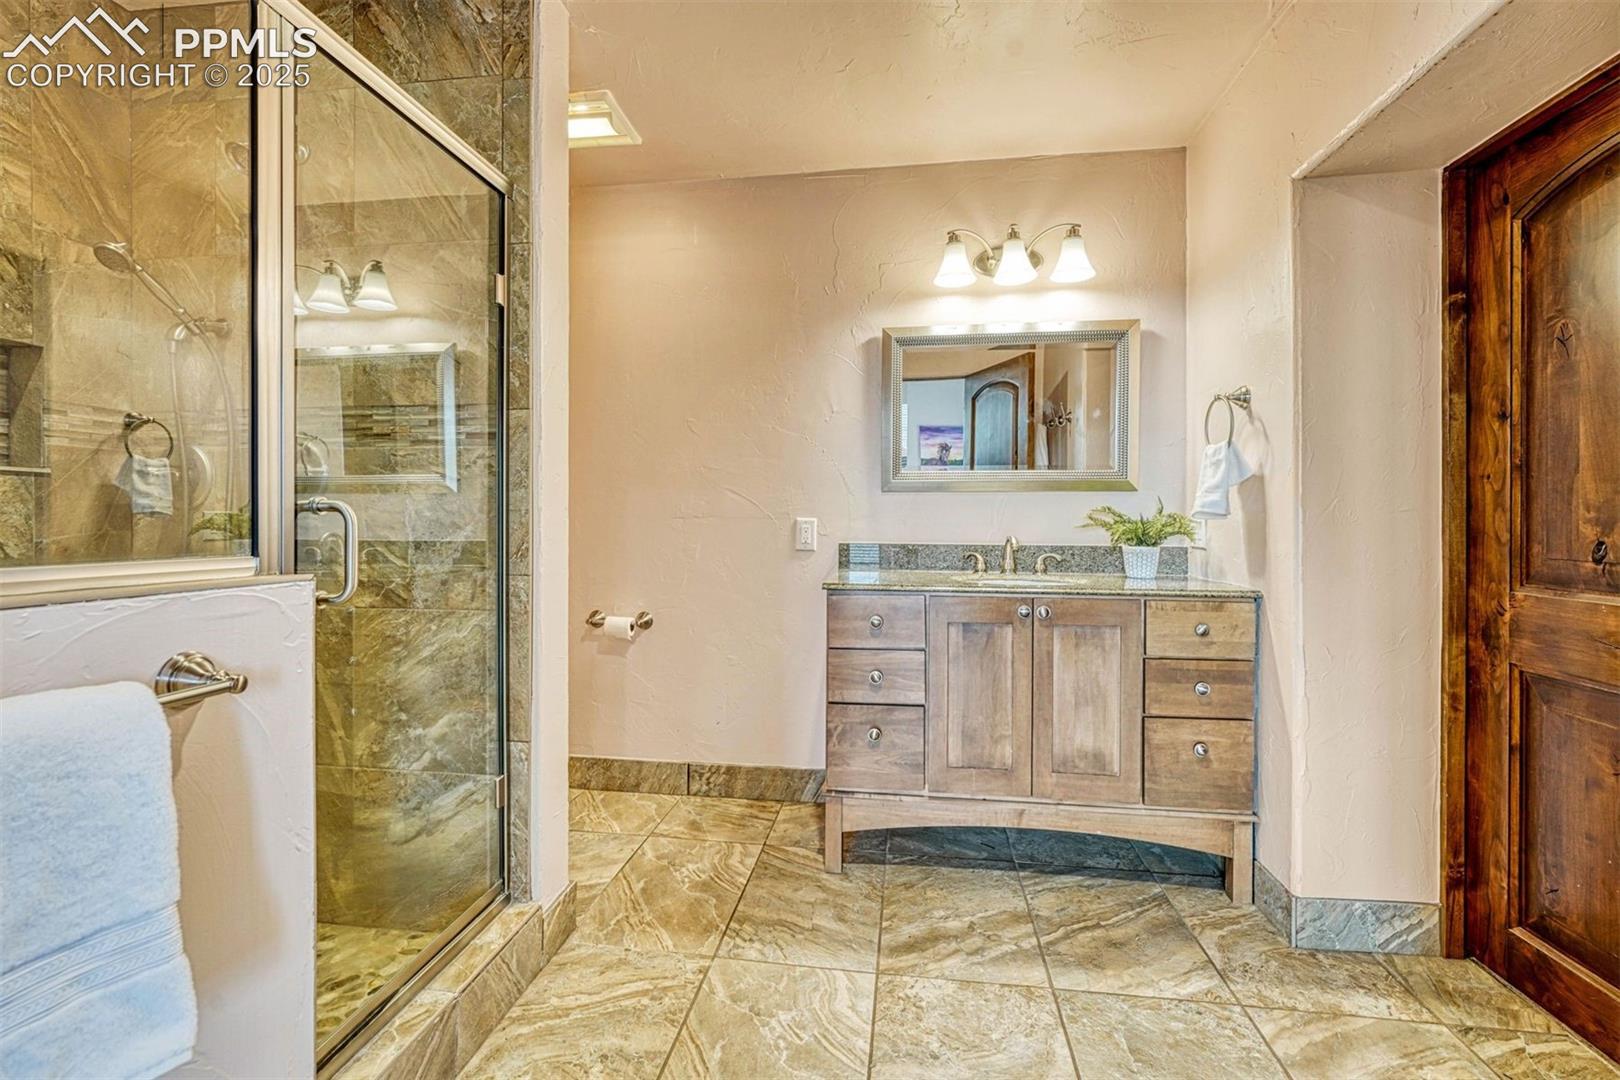
Bathroom with a glass shower, wood vanity, and stone-look tile flooring.
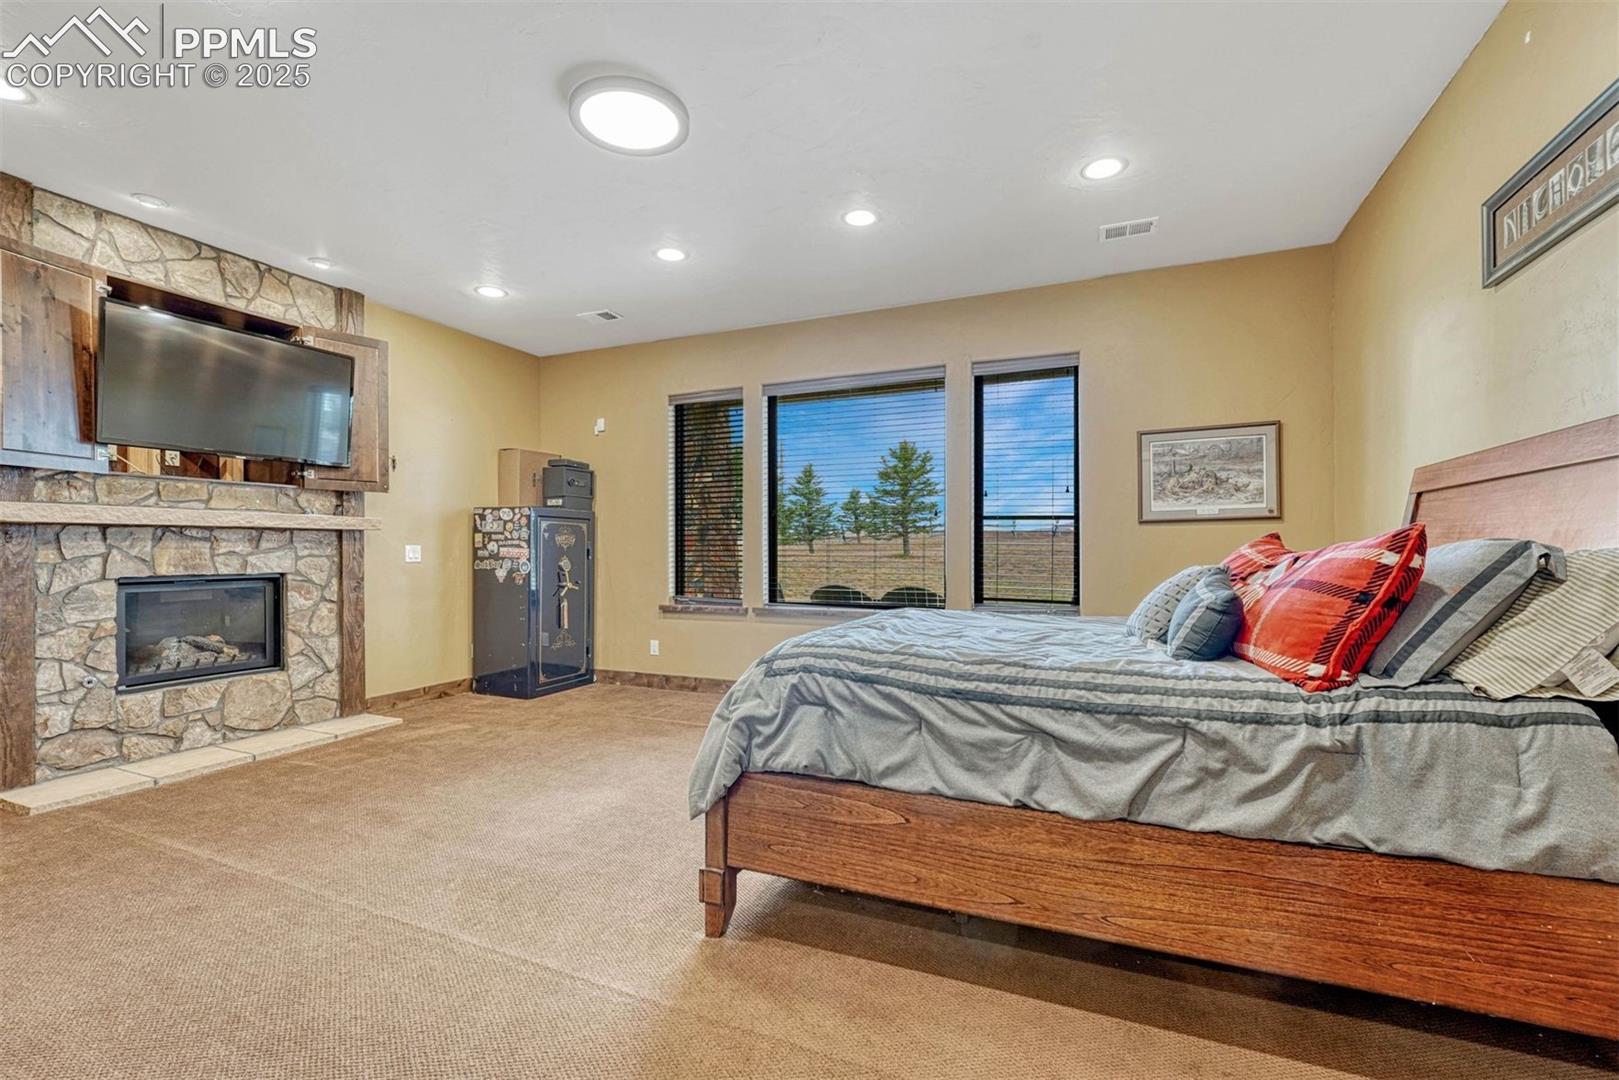
Bedroom with a stone fireplace, wooden bed, and windows overlooking open grassland.
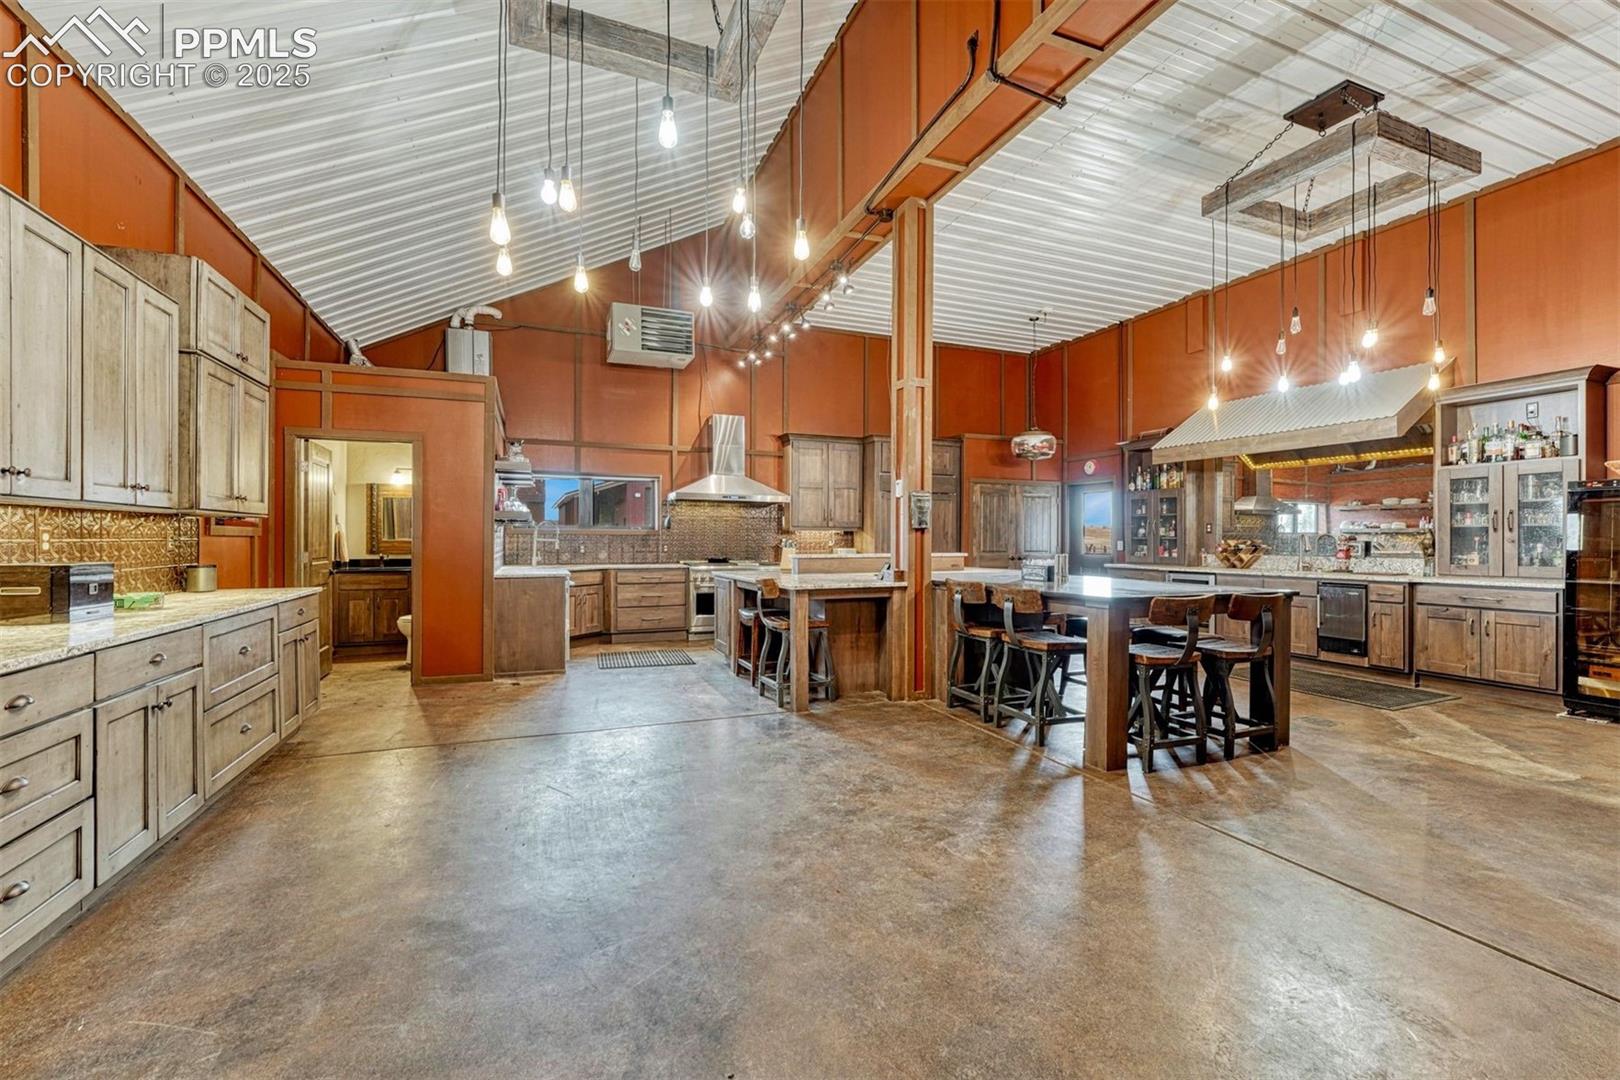
Spacious kitchen with rustic wood cabinetry, multiple islands, bar seating, and a vaulted metal ceiling.
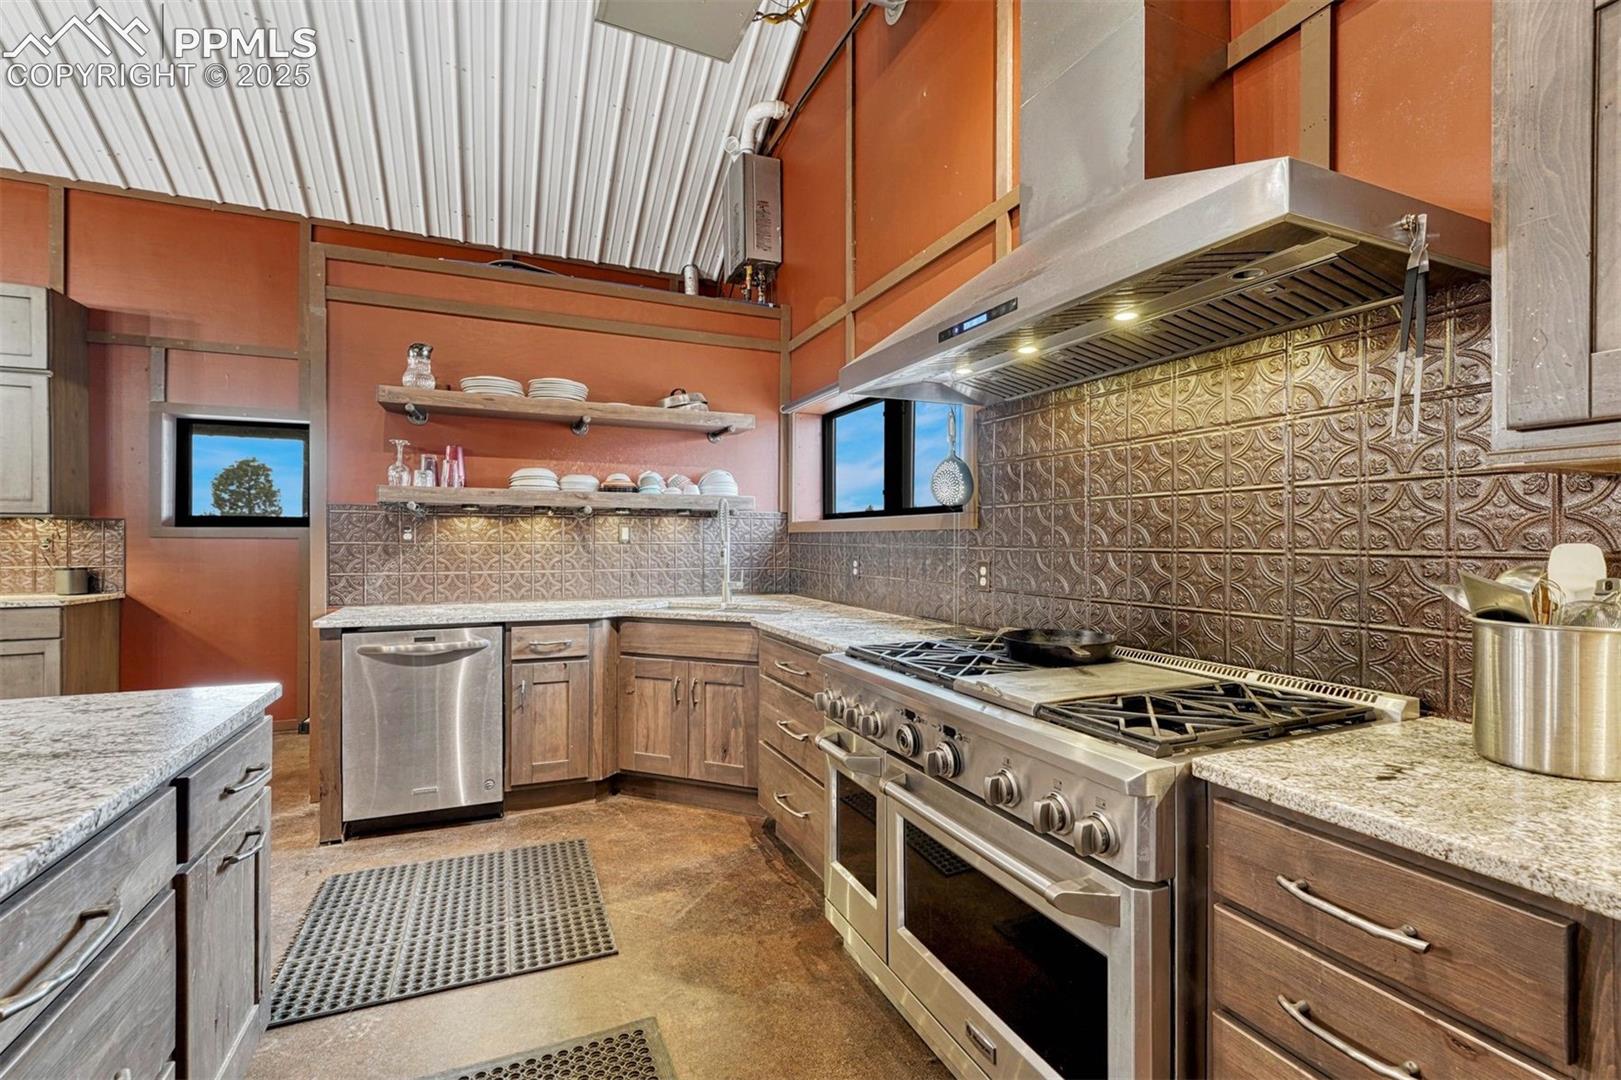
Rustic kitchen with a commercial range, patterned metal backsplash, wood cabinets, and a high corrugated ceiling.
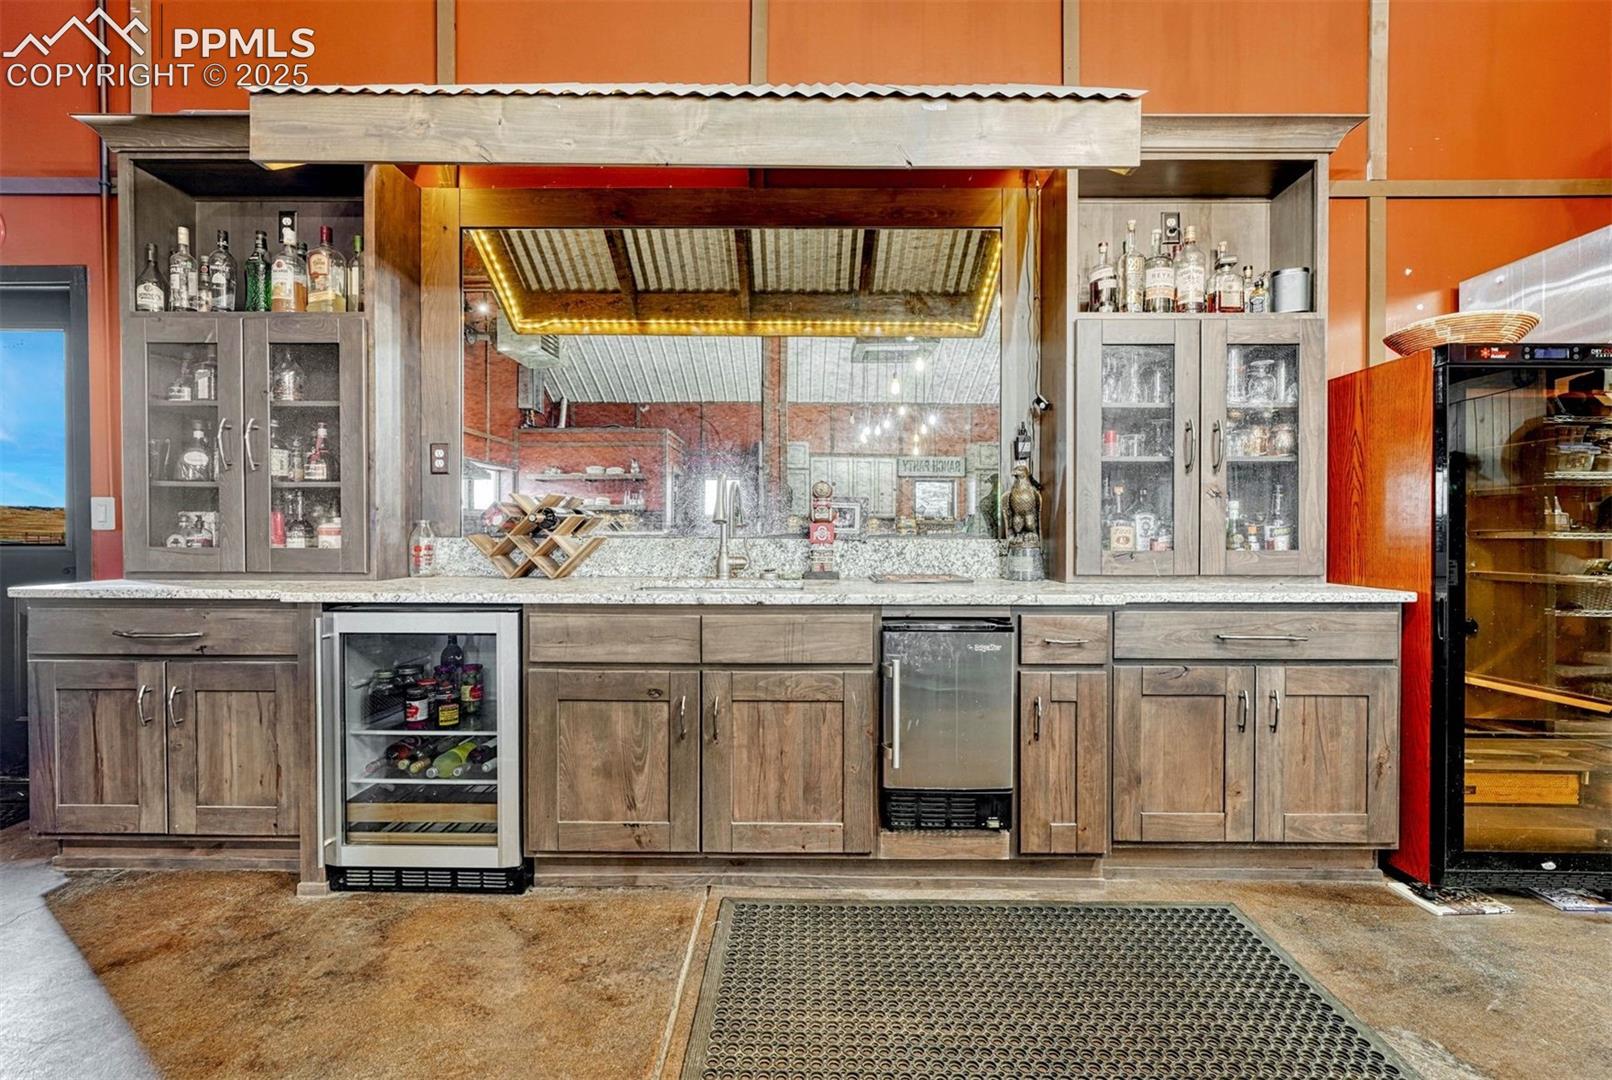
Bar with gray wood cabinets, granite counter, glass-front liquor cabinets, and beverage coolers.
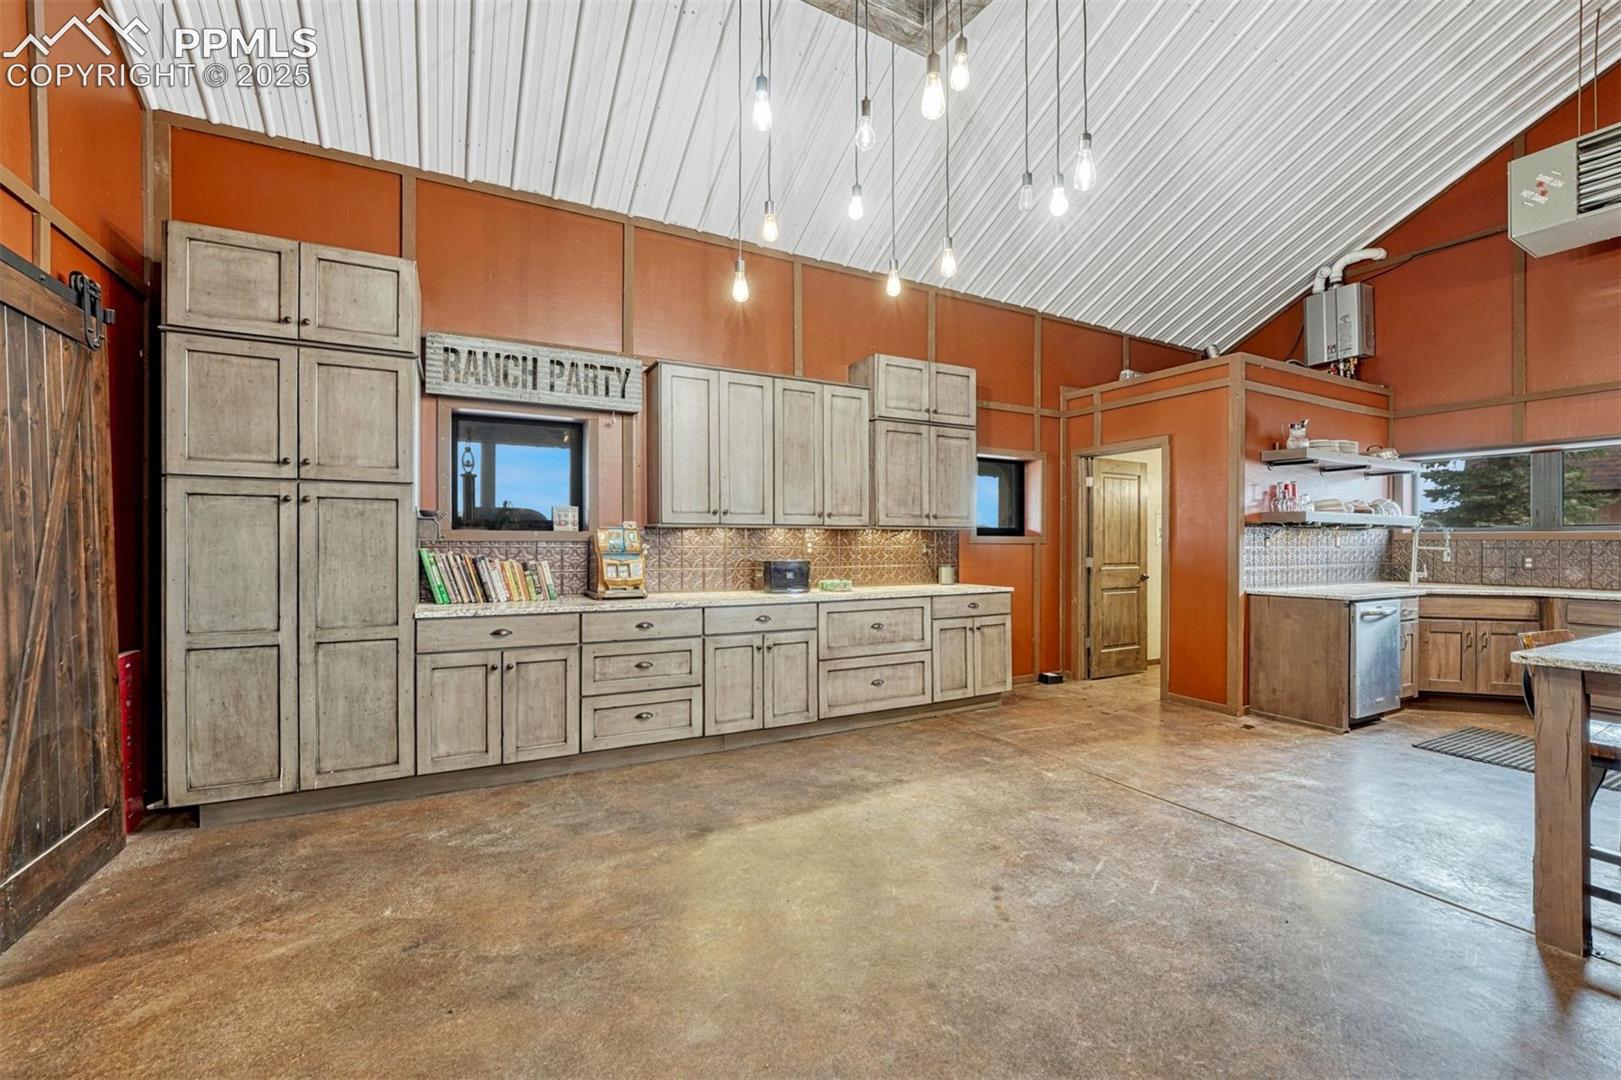
Kitchen with distressed-gray cabinetry, patterned tile backsplash, concrete floor, and pendant lights.
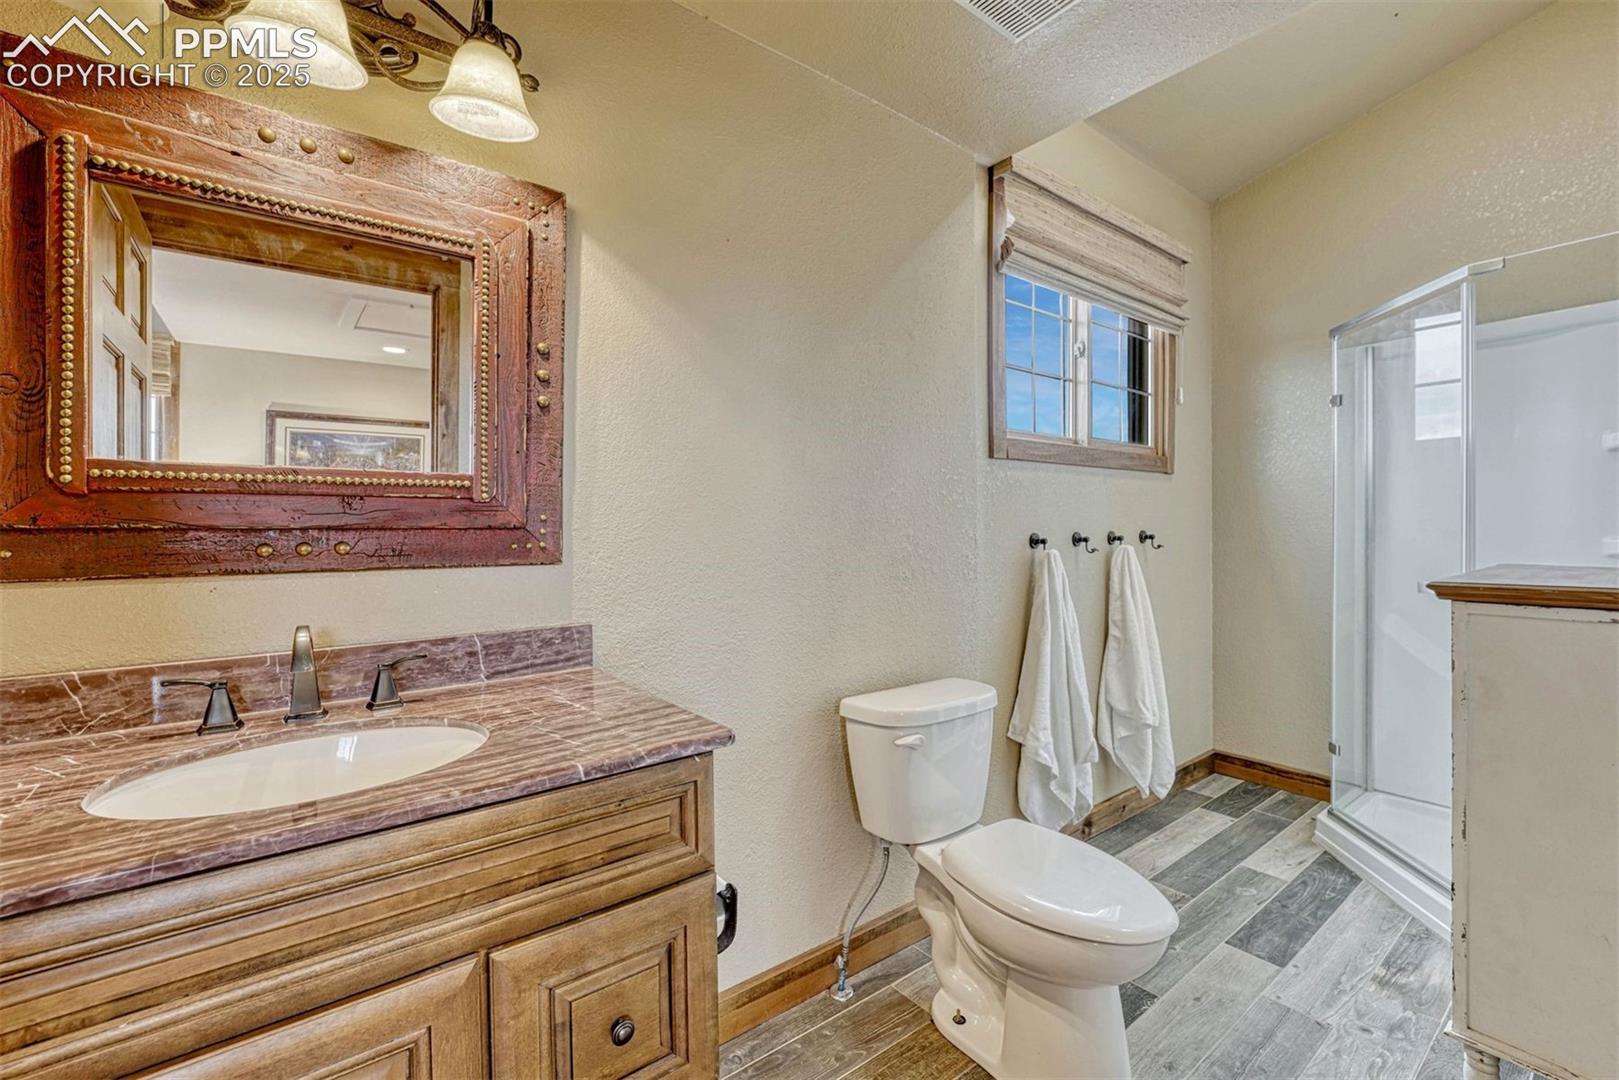
Bathroom with ornate wood-framed mirror, mauve stone vanity, and glass-enclosed shower.
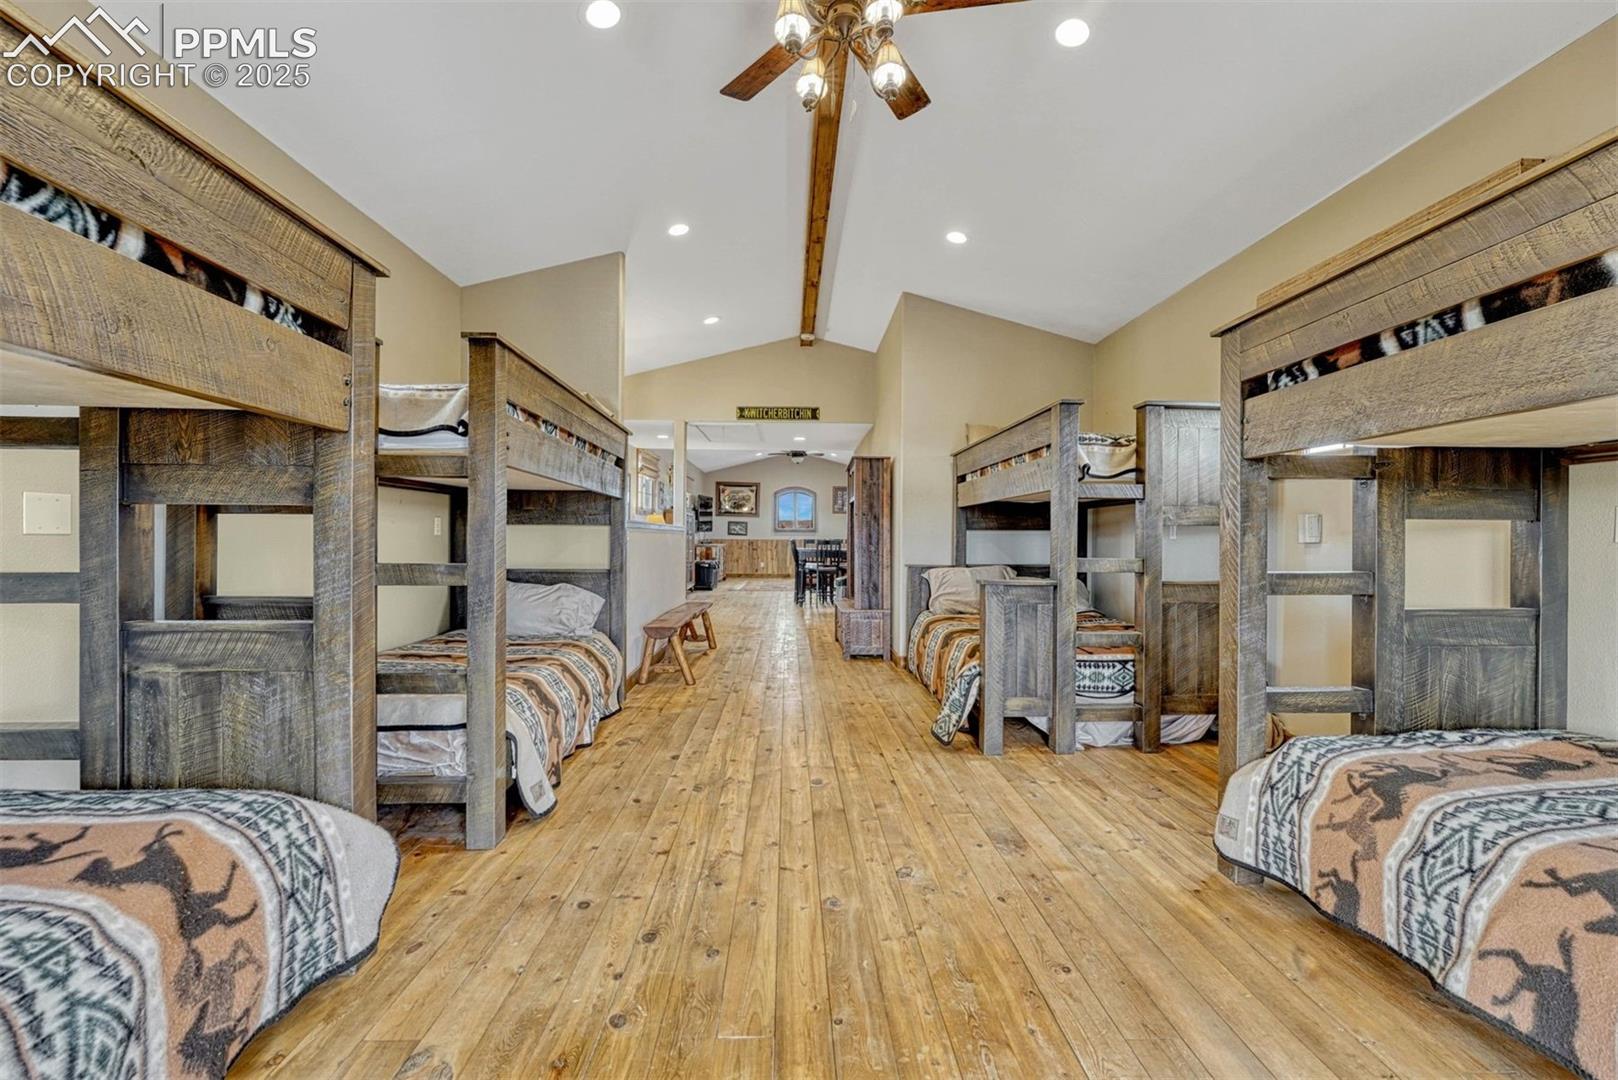
Bunk room with rustic wooden beds, patterned blankets, plank flooring, and an exposed ceiling beam.
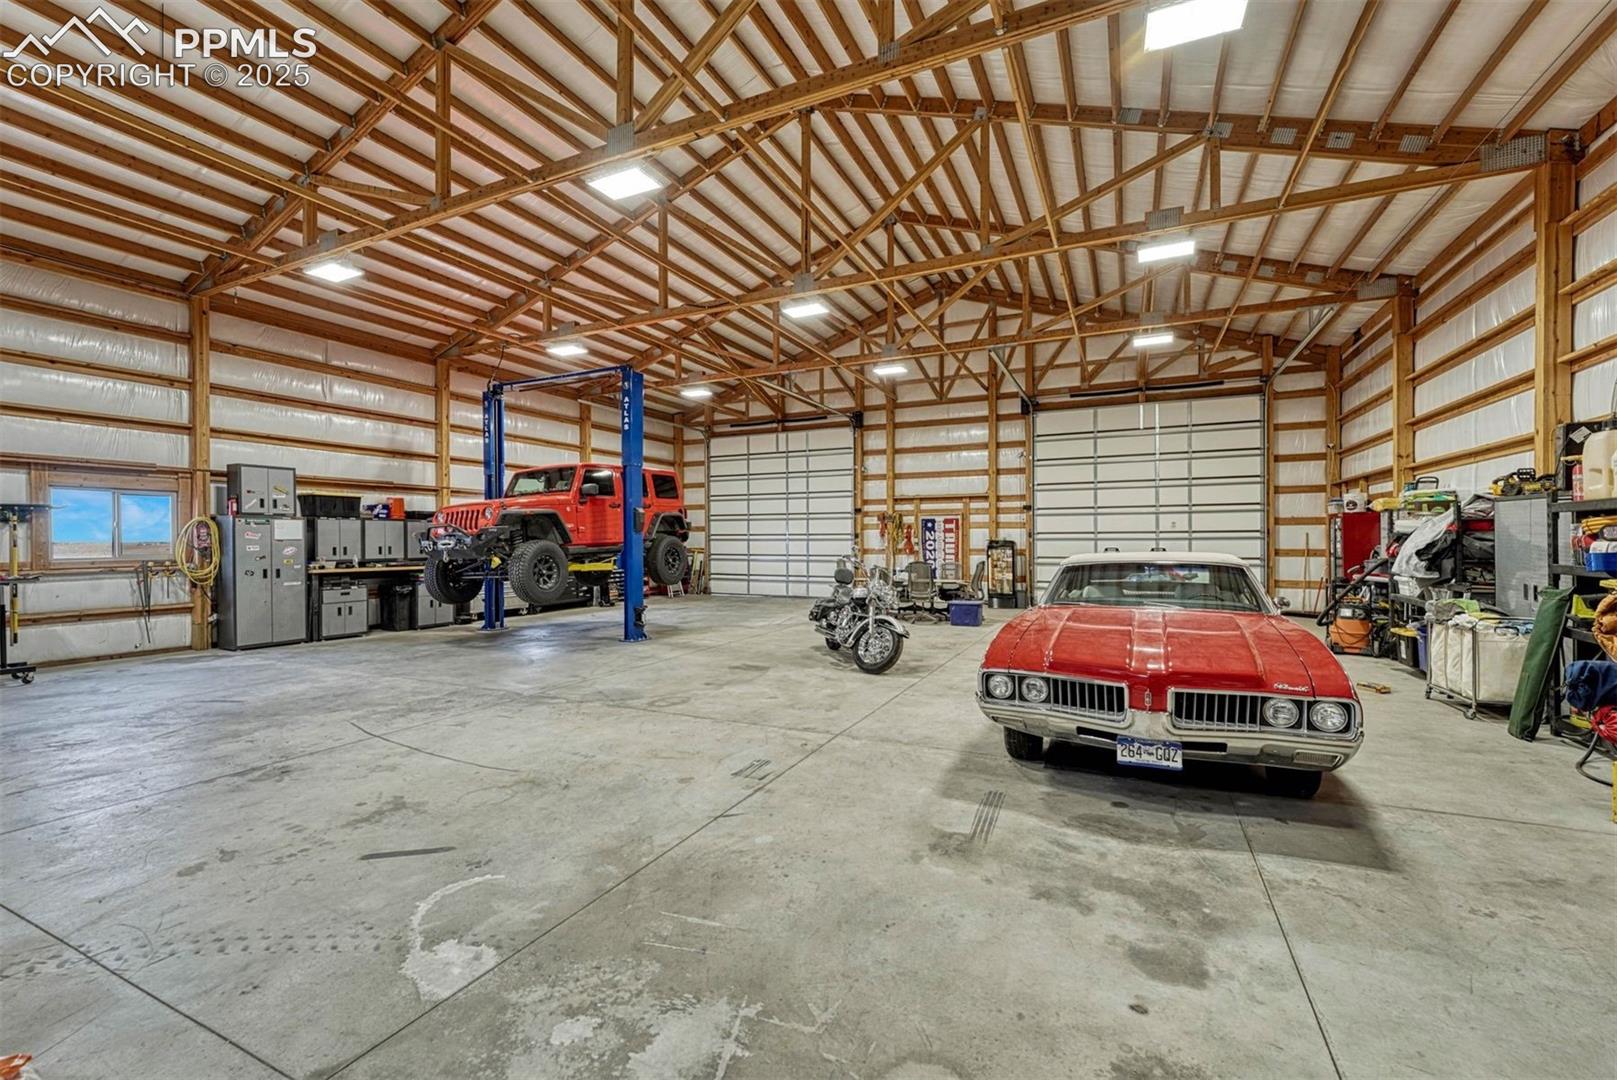
Spacious timber-framed garage with a red Jeep on a lift, a classic red car, and a motorcycle.
Aerial view of two barns, a fenced riding arena, and open grassland.
Living room with exposed timber beams, a stone fireplace, and large windows overlooking open land.
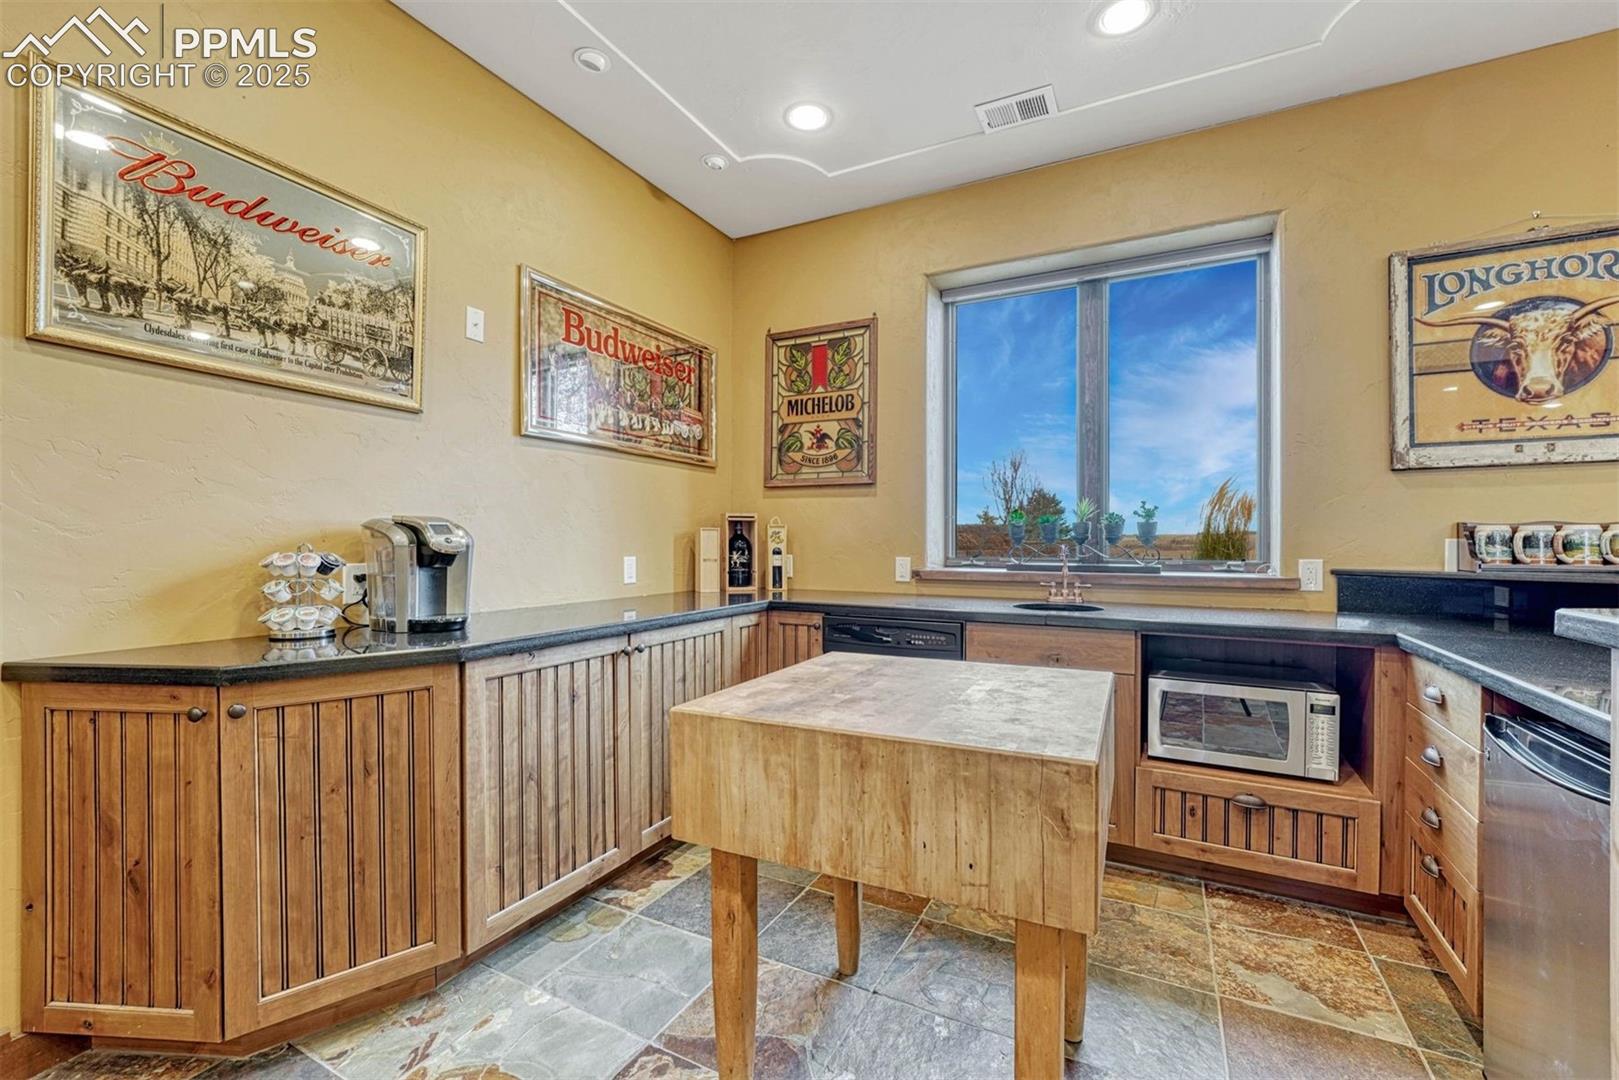
Kitchen with warm wood cabinets, a butcher-block island, and a window overlooking open land.
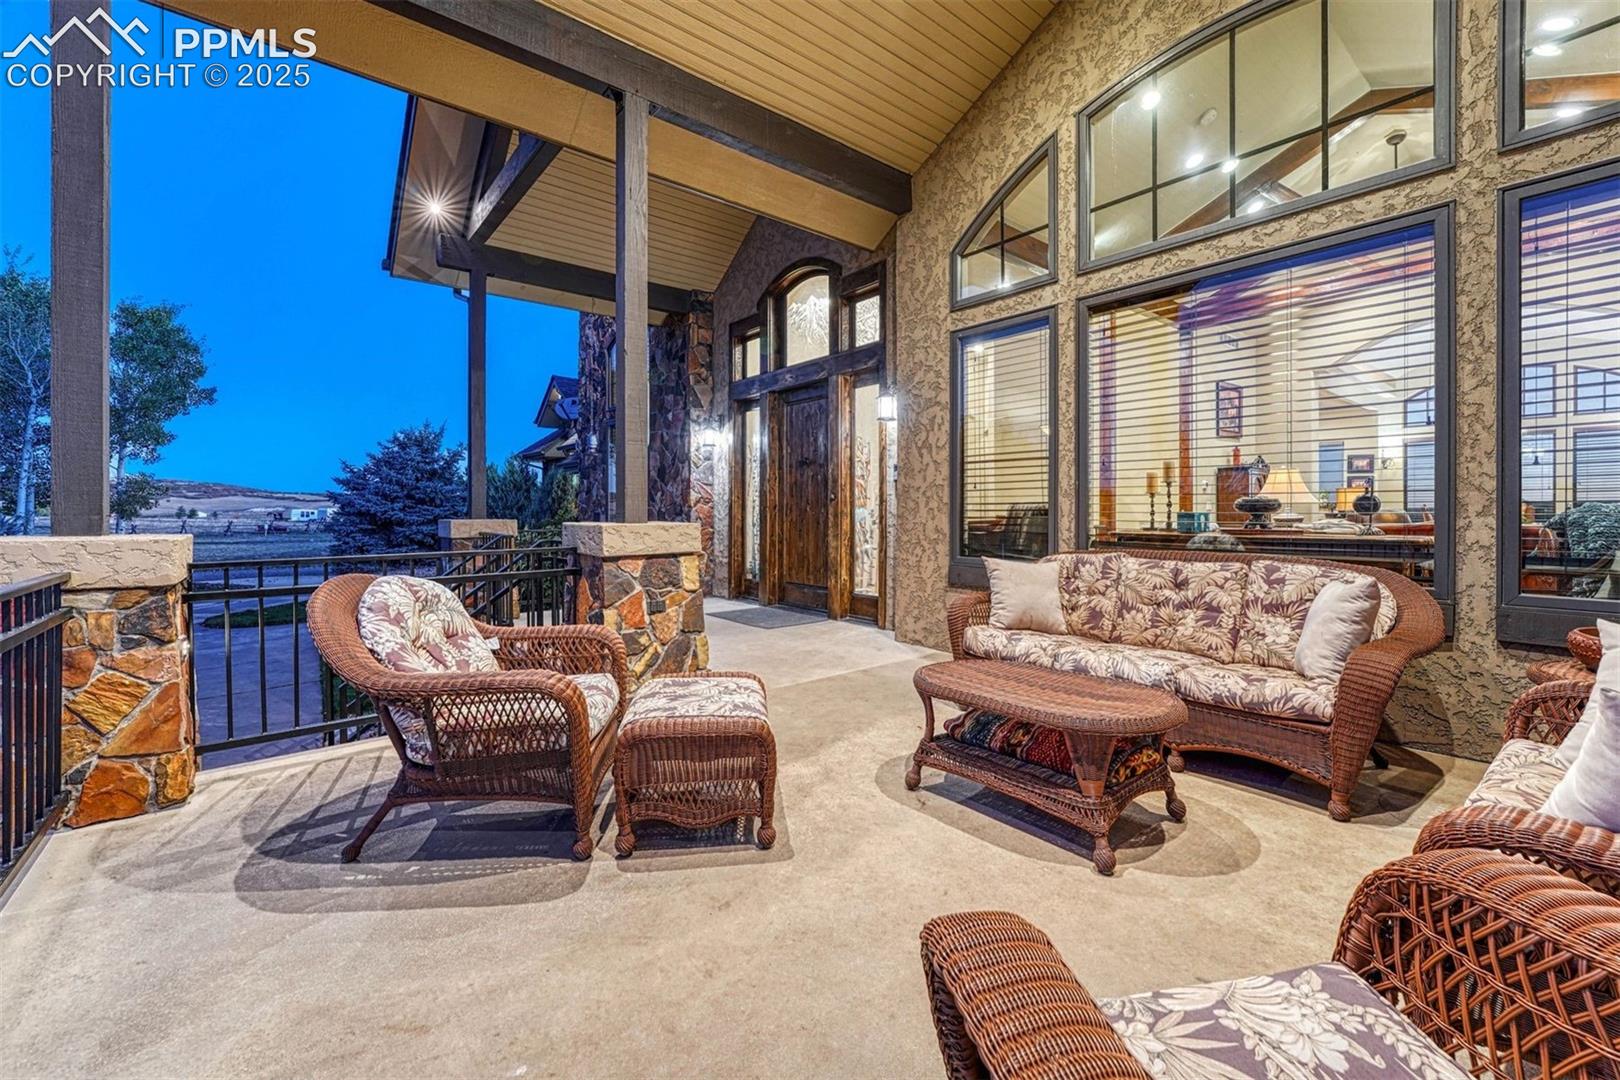
Covered patio with wicker seating, stone columns, and views across open countryside at dusk.
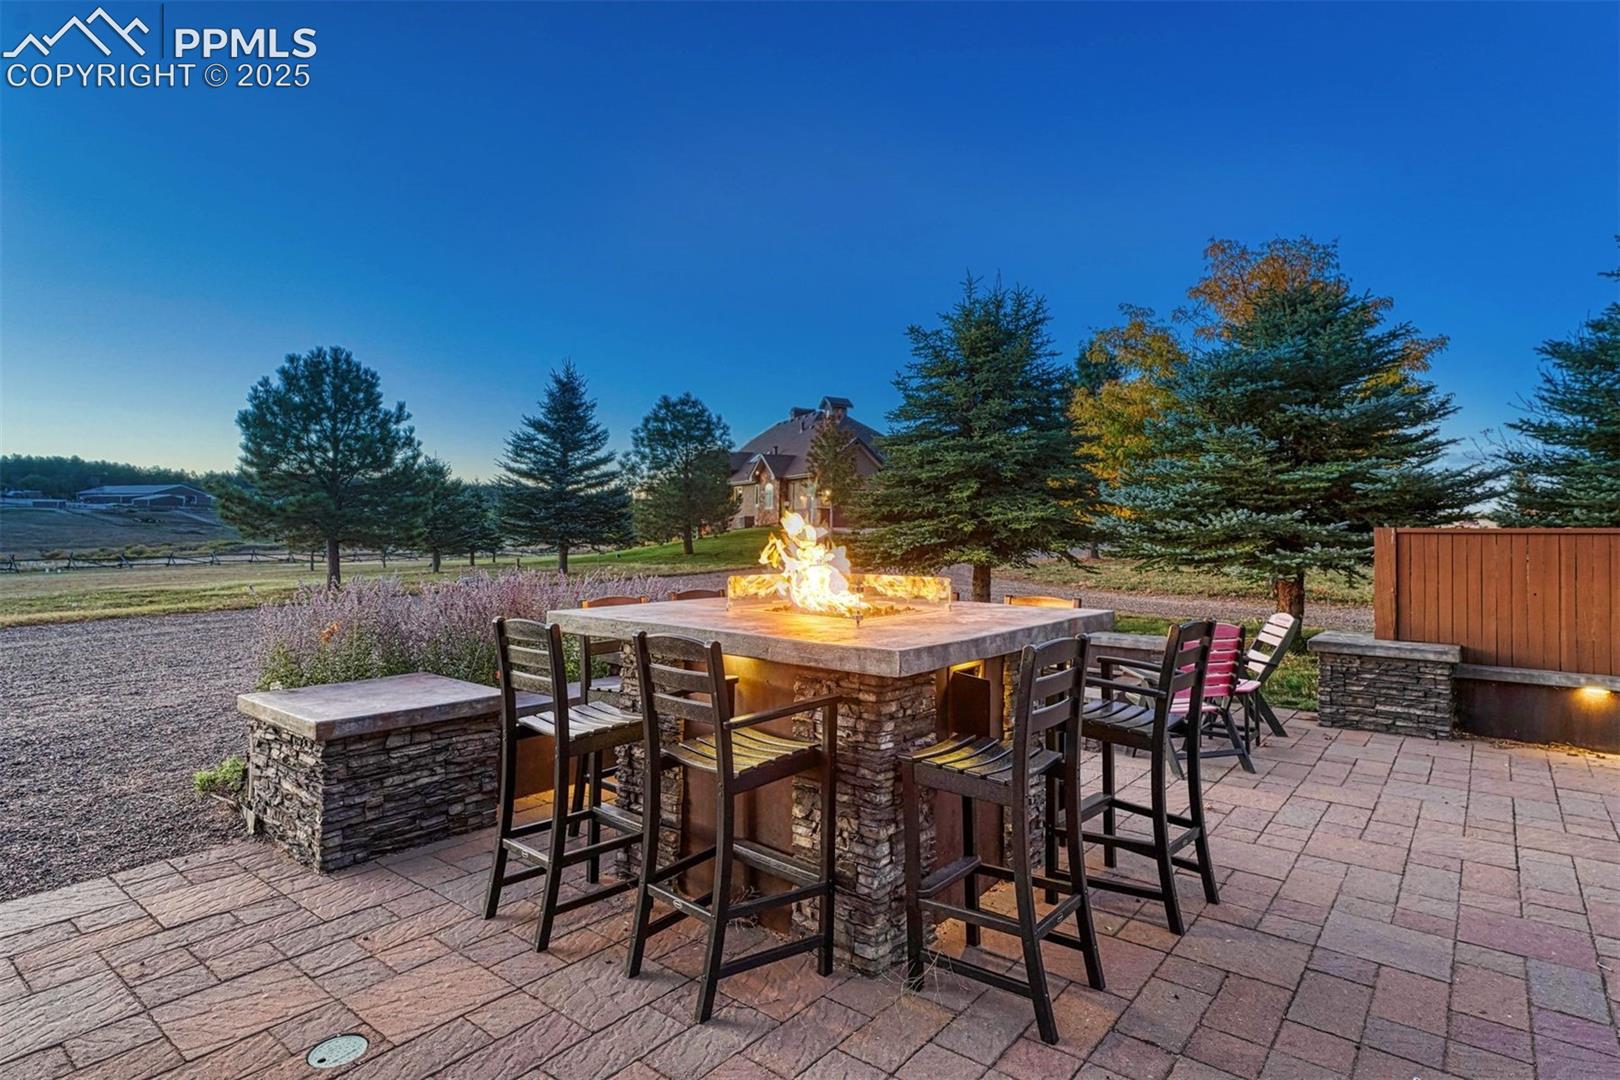
Outdoor patio with a stone fire pit table and tall chairs, with the home in the background.
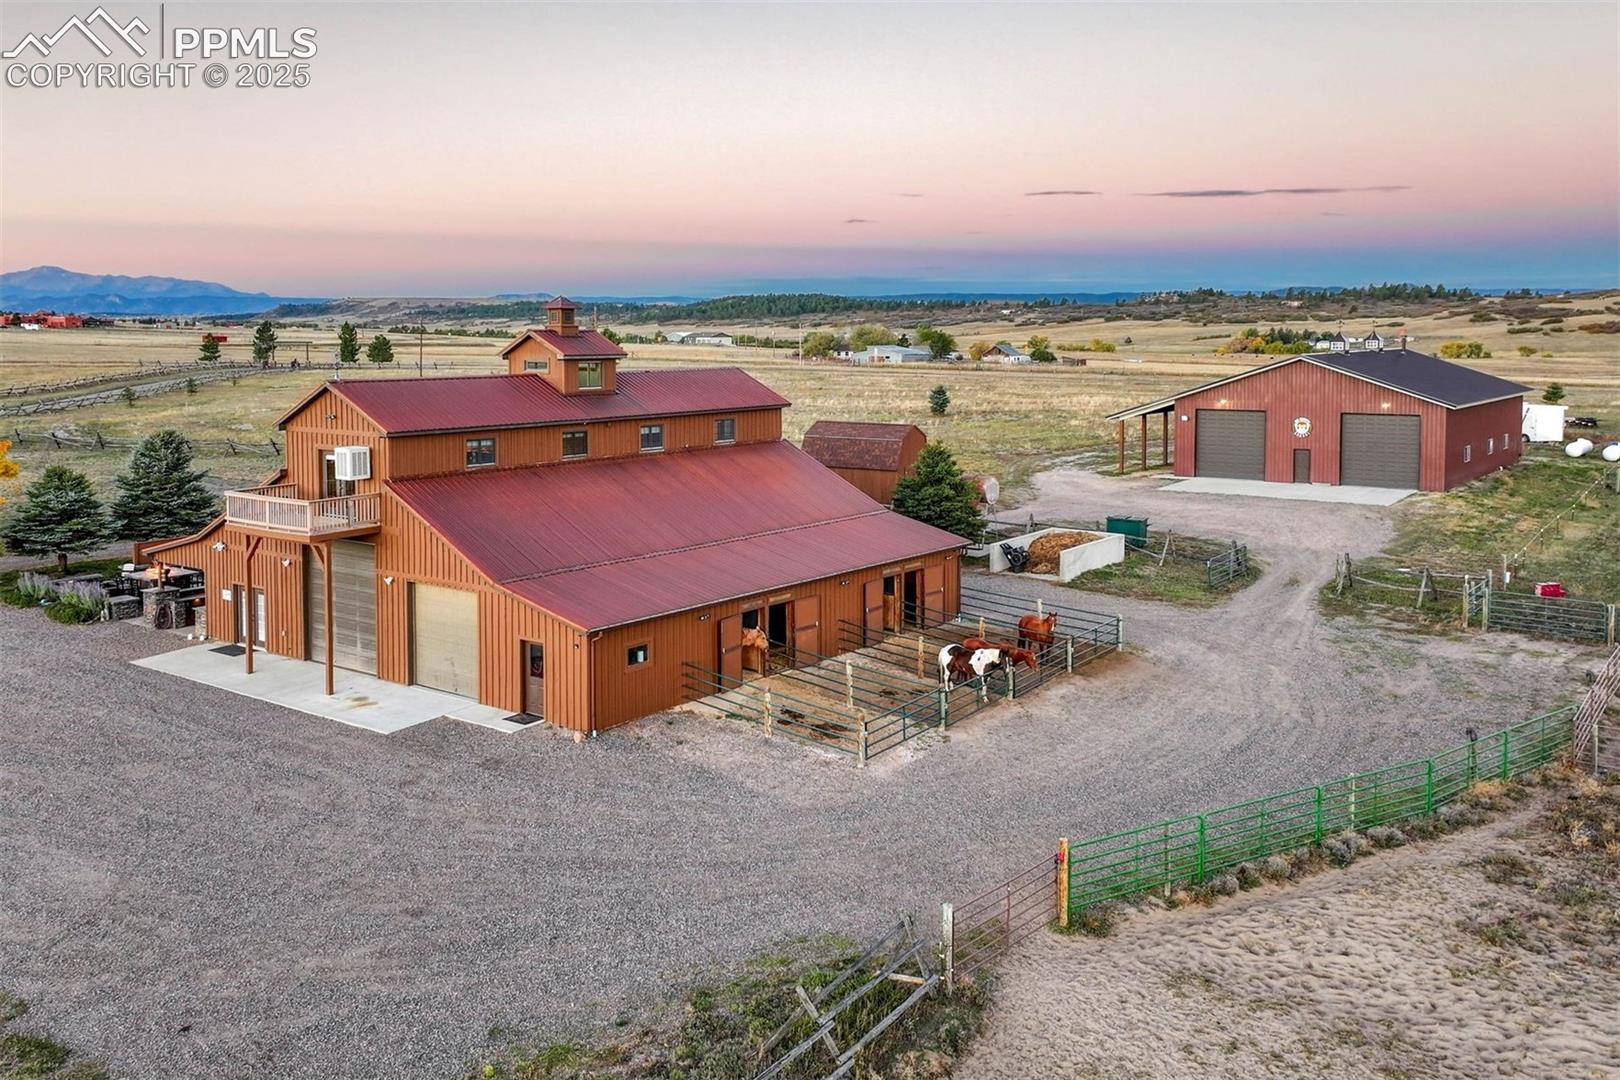
Aerial view of a red equestrian barn, detached outbuilding, and horses in paddocks beneath a pink dusk sky.
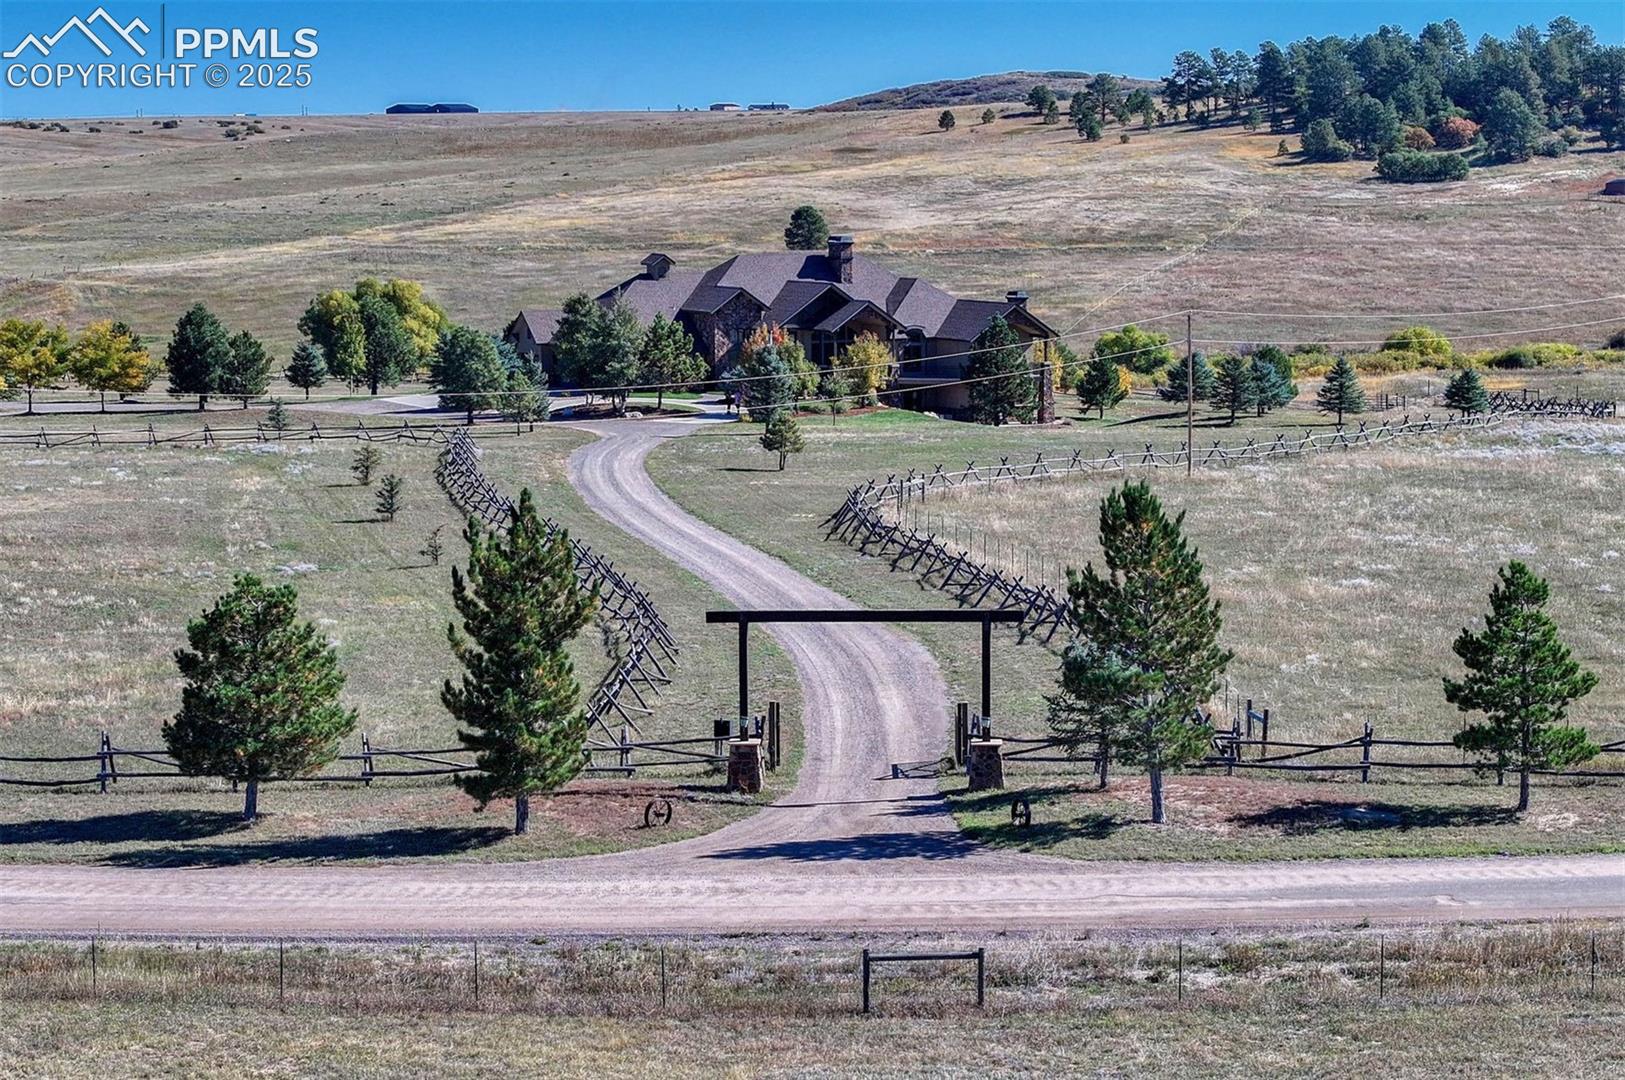
Rural home on open acreage, approached by a curved gravel driveway through a gated entrance.
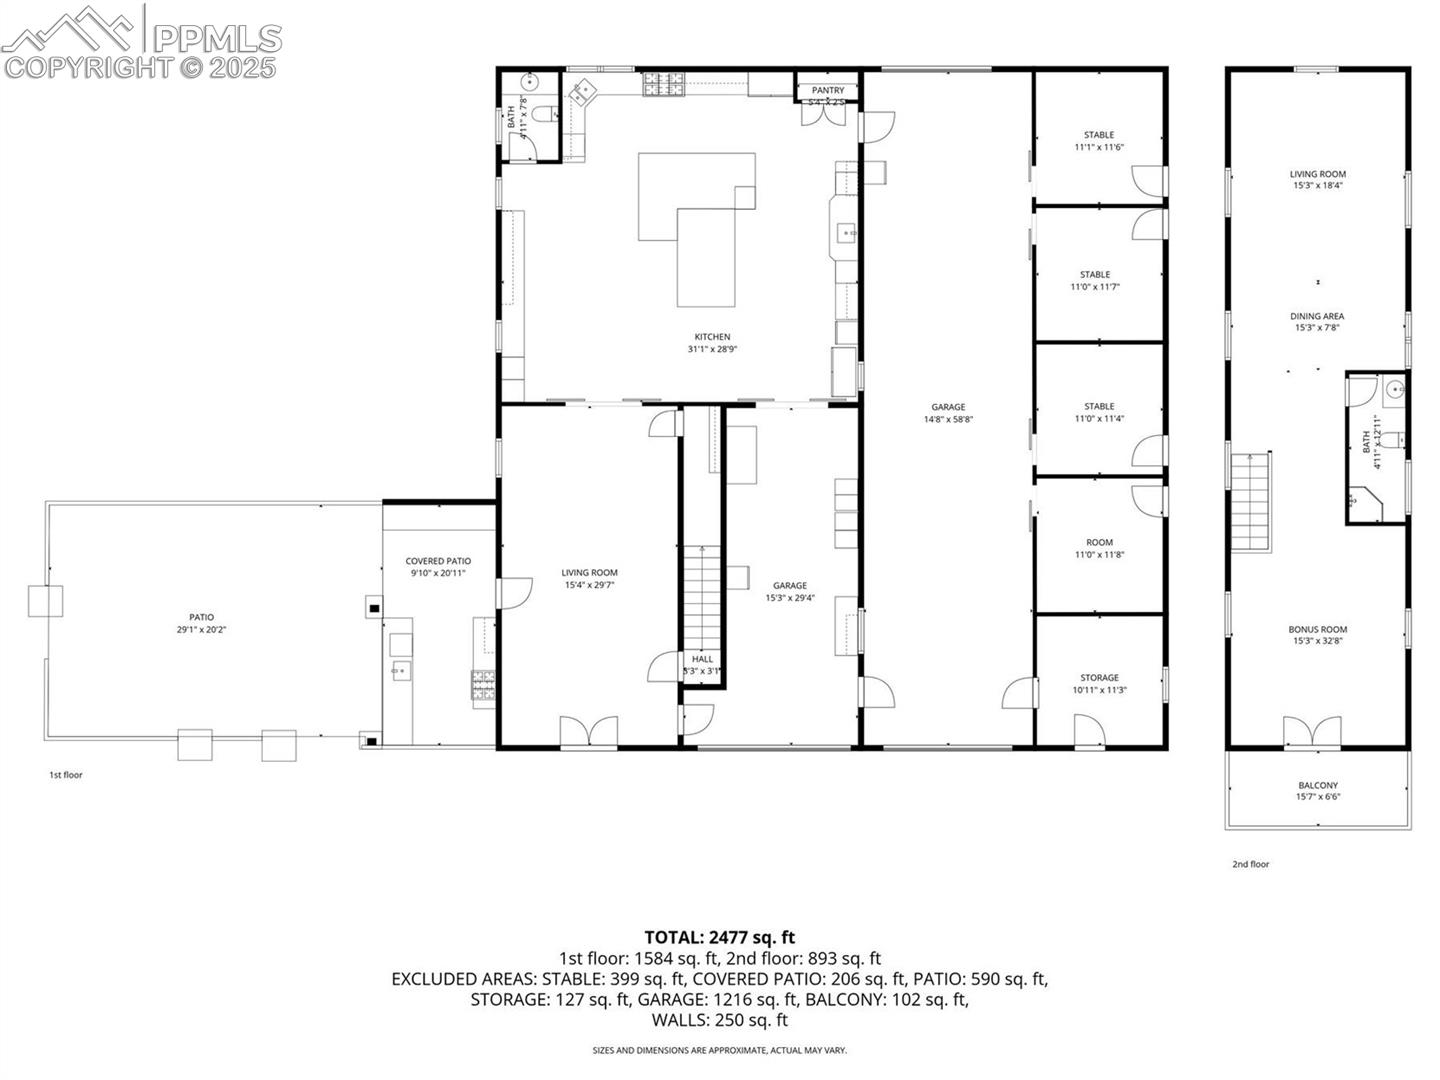
Two-story home floor plan showing room layouts, patio, balcony, garage, and stables.
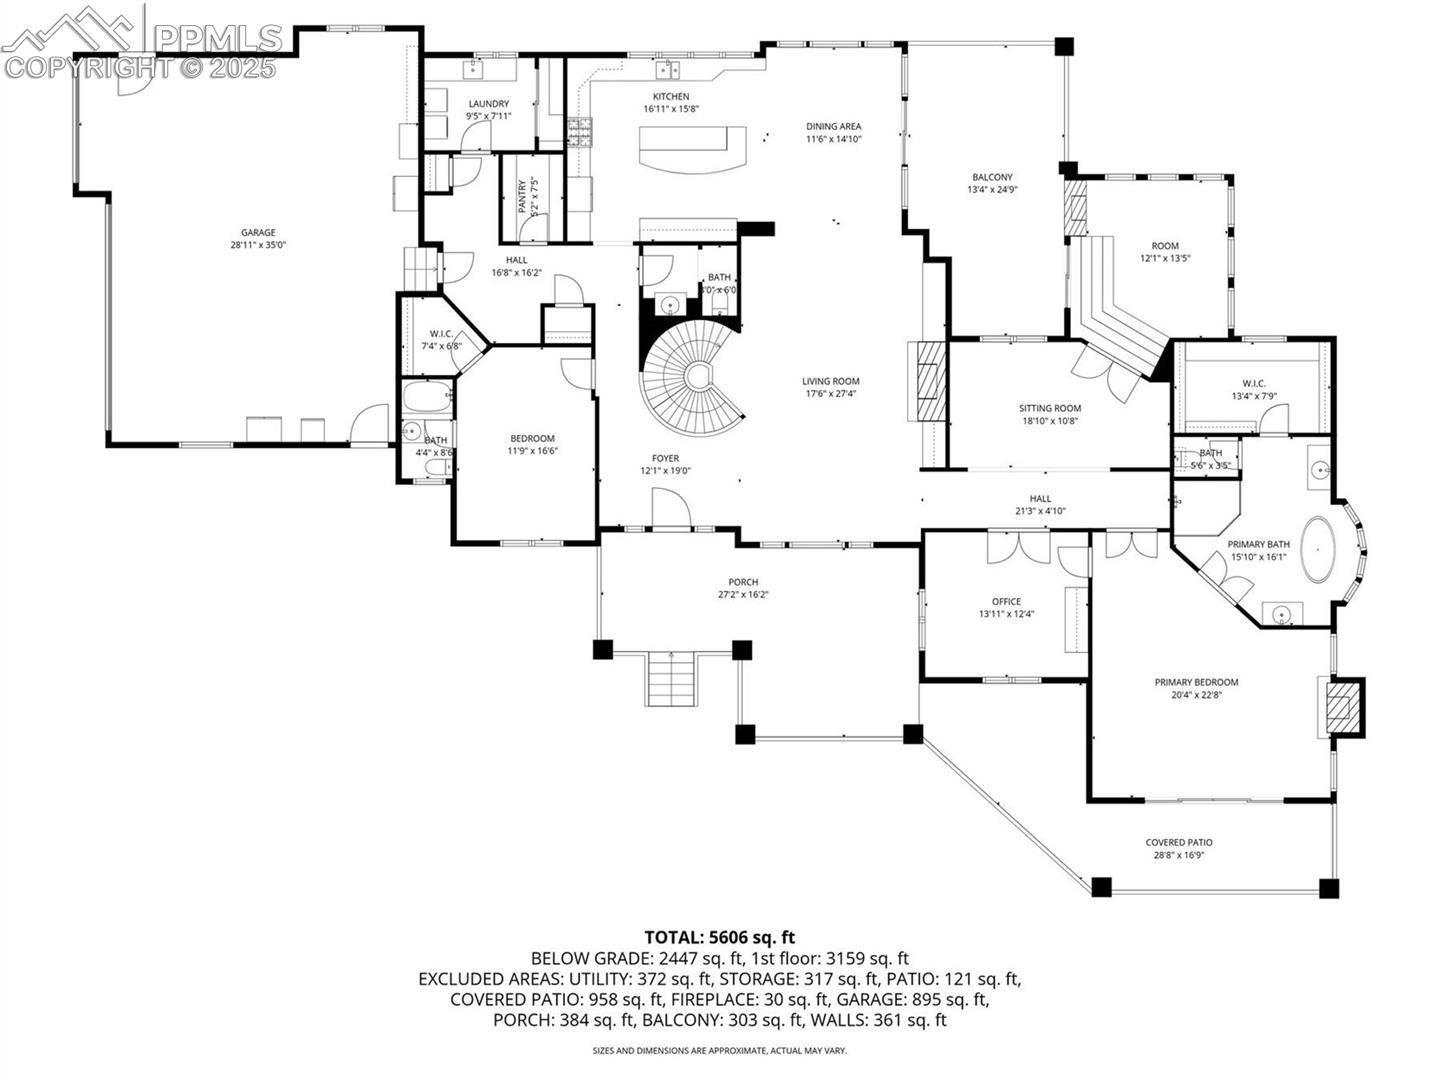
First-floor house plan showing the room layout, garage, porch, balcony, and covered patio.
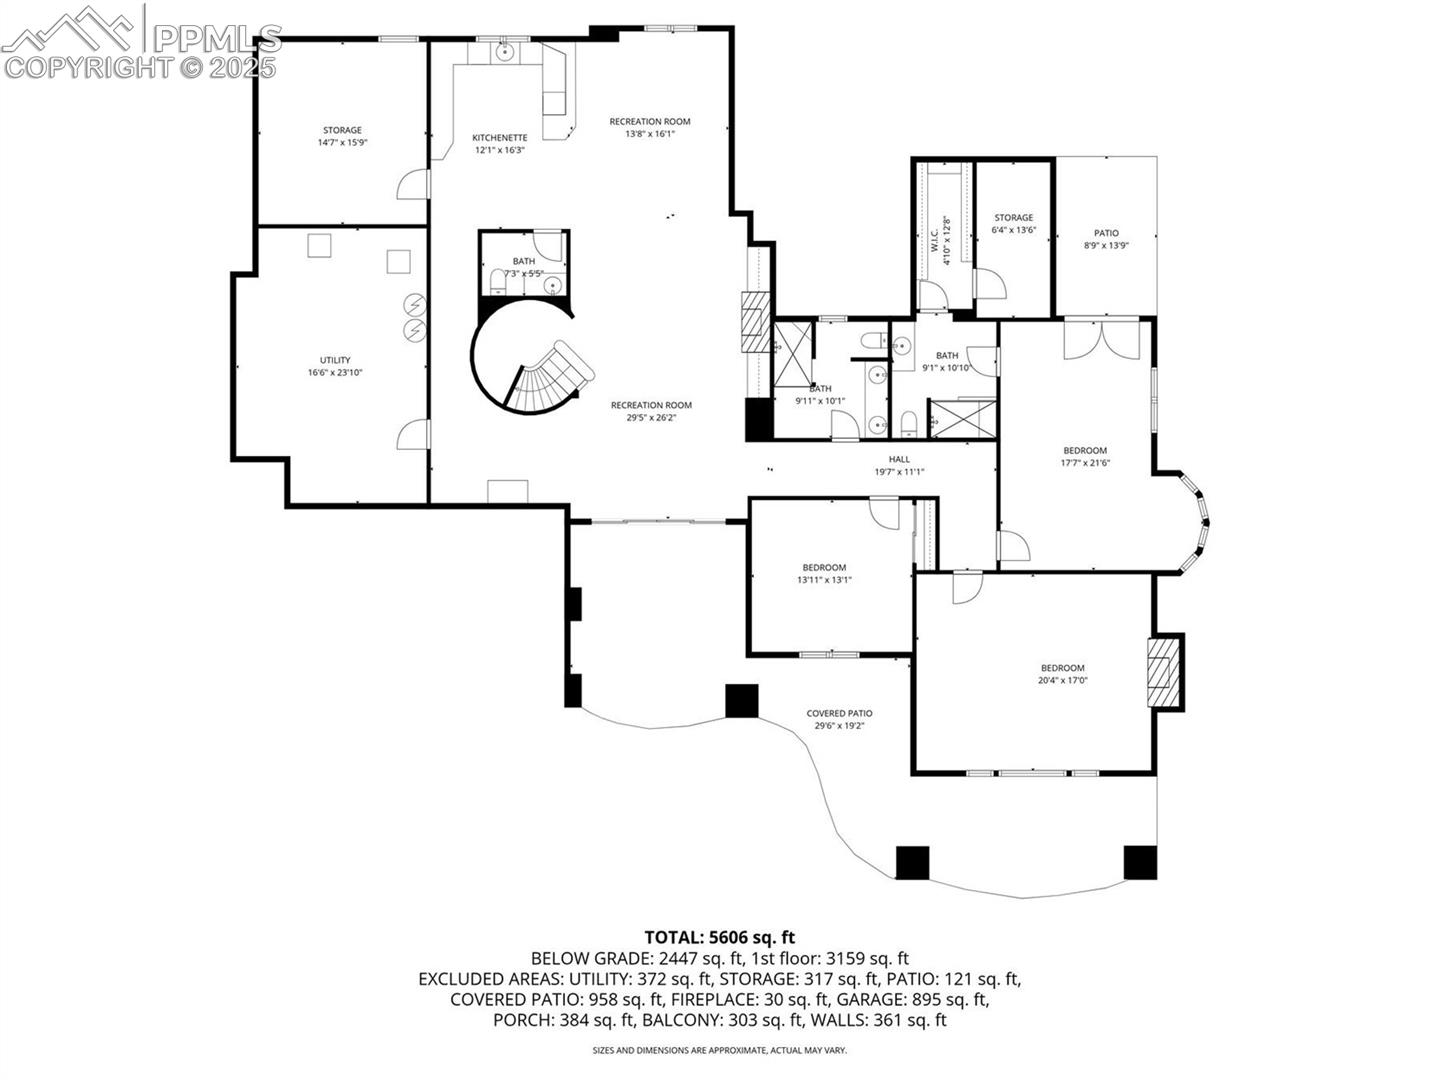
Below-grade floor plan showing bedrooms, recreation rooms, utility spaces, patios, and 5,606 square feet.
Large stone-and-stucco home with multiple gables, covered porches, a raised deck and a curved driveway.
Kitchen with a large granite island, dark wood cabinetry, and an adjoining dining area.
Rural property with red metal roofs, a separate outbuilding, and a patio with a fire pit.
Furnished living room with vaulted timber-beamed ceiling, stone fireplace, and adjoining dining area.
Curved wooden staircase with a patterned runner and decorative metal railings beside a large window.
Rustic kitchen with a large island, weathered wood cabinets, and a vaulted metal ceiling.
Rustic game room with a pool table, mounted wildlife trophies, and an antler chandelier.
Horse barn aisle with wooden stalls, green metal railings, and a saddle on a stand.
Large timber-truss workshop with a lifted Jeep, classic red car, and motorcycle.
Aerial view of a stone country home, landscaped grounds, barns, and open Colorado acreage.
Aerial view of a stone-and-timber home with landscaped grounds at sunset.
Indoor hot tub beside tall windows overlooking open fields, with stone steps and a rustic wood door.
Large stone-and-stucco home on open acreage, with evergreen trees and mountains beneath a pink dusk sky.
Brown barn-style property with a metal roof, fenced enclosure, and gravel yard.
Red metal-sided garage with two large doors and a covered side bay on open rural grounds.
Foyer with a wood-and-glass entry door, hardwood floors, rustic console, and wrought-iron stair railing.
Dining room with a wooden table, upholstered chairs, chandelier, and tall windows overlooking countryside.
Rustic kitchen with a large island, dark wood cabinetry, skylights, and a wide window.
Kitchen with a stainless-steel gas range, dark wood cabinets, and a stone backsplash.
Kitchen with rustic wood cabinetry, granite counters, and an arched opening to a hallway.
Staged bedroom with a four-poster bed, tall windows, and an adjoining bathroom.
Furnished living room with hardwood floors, a ceiling fan, and sliding doors opening to a balcony.
Furnished home office with a large dark wood desk, built-in cabinetry, and open doors to a sitting room.
Furnished bedroom with a fireplace, arched windows, and sliding doors opening to a balcony.
Furnished bedroom with vaulted ceiling, large bed, and wood fireplace wall with television.
Bathroom with a freestanding soaking tub beneath tall windows and dark wood vanities.
Bathroom with a large glass shower etched with a mountain scene and a wood vanity.
Furnished living room with a sectional sofa, stone fireplace, mounted television, and staircase.
Furnished recreation room with a wood-paneled bar, counter stools, and a round dining table.
Bathroom with a double-sink vanity and a brown-tiled walk-in shower.
Bedroom with a patchwork quilt, tall windows, and sliding glass door overlooking open land.
Bathroom with a glass shower, wood vanity, and stone-look tile flooring.
Bedroom with a stone fireplace, wooden bed, and windows overlooking open grassland.
Spacious kitchen with rustic wood cabinetry, multiple islands, bar seating, and a vaulted metal ceiling.
Rustic kitchen with a commercial range, patterned metal backsplash, wood cabinets, and a high corrugated ceiling.
Bar with gray wood cabinets, granite counter, glass-front liquor cabinets, and beverage coolers.
Kitchen with distressed-gray cabinetry, patterned tile backsplash, concrete floor, and pendant lights.
Bathroom with ornate wood-framed mirror, mauve stone vanity, and glass-enclosed shower.
Bunk room with rustic wooden beds, patterned blankets, plank flooring, and an exposed ceiling beam.
Spacious timber-framed garage with a red Jeep on a lift, a classic red car, and a motorcycle.
Aerial view of two barns, a fenced riding arena, and open grassland.
Living room with exposed timber beams, a stone fireplace, and large windows overlooking open land.
Kitchen with warm wood cabinets, a butcher-block island, and a window overlooking open land.
Covered patio with wicker seating, stone columns, and views across open countryside at dusk.
Outdoor patio with a stone fire pit table and tall chairs, with the home in the background.
Aerial view of a red equestrian barn, detached outbuilding, and horses in paddocks beneath a pink dusk sky.
Rural home on open acreage, approached by a curved gravel driveway through a gated entrance.
Two-story home floor plan showing room layouts, patio, balcony, garage, and stables.
First-floor house plan showing the room layout, garage, porch, balcony, and covered patio.
Below-grade floor plan showing bedrooms, recreation rooms, utility spaces, patios, and 5,606 square feet.
Large stone-and-stucco home with multiple gables, covered porches, a raised deck and a curved driveway.
Kitchen with a large granite island, dark wood cabinetry, and an adjoining dining area.
Rural property with red metal roofs, a separate outbuilding, and a patio with a fire pit.
Furnished living room with vaulted timber-beamed ceiling, stone fireplace, and adjoining dining area.
Curved wooden staircase with a patterned runner and decorative metal railings beside a large window.
Rustic kitchen with a large island, weathered wood cabinets, and a vaulted metal ceiling.
Rustic game room with a pool table, mounted wildlife trophies, and an antler chandelier.
Horse barn aisle with wooden stalls, green metal railings, and a saddle on a stand.
Large timber-truss workshop with a lifted Jeep, classic red car, and motorcycle.
Aerial view of a stone country home, landscaped grounds, barns, and open Colorado acreage.
Aerial view of a stone-and-timber home with landscaped grounds at sunset.
Indoor hot tub beside tall windows overlooking open fields, with stone steps and a rustic wood door.
Large stone-and-stucco home on open acreage, with evergreen trees and mountains beneath a pink dusk sky.
Brown barn-style property with a metal roof, fenced enclosure, and gravel yard.
Red metal-sided garage with two large doors and a covered side bay on open rural grounds.
Foyer with a wood-and-glass entry door, hardwood floors, rustic console, and wrought-iron stair railing.
Dining room with a wooden table, upholstered chairs, chandelier, and tall windows overlooking countryside.
Rustic kitchen with a large island, dark wood cabinetry, skylights, and a wide window.
Kitchen with a stainless-steel gas range, dark wood cabinets, and a stone backsplash.
Kitchen with rustic wood cabinetry, granite counters, and an arched opening to a hallway.
Staged bedroom with a four-poster bed, tall windows, and an adjoining bathroom.
Furnished living room with hardwood floors, a ceiling fan, and sliding doors opening to a balcony.
Furnished home office with a large dark wood desk, built-in cabinetry, and open doors to a sitting room.
Furnished bedroom with a fireplace, arched windows, and sliding doors opening to a balcony.
Furnished bedroom with vaulted ceiling, large bed, and wood fireplace wall with television.
Bathroom with a freestanding soaking tub beneath tall windows and dark wood vanities.
Bathroom with a large glass shower etched with a mountain scene and a wood vanity.
Furnished living room with a sectional sofa, stone fireplace, mounted television, and staircase.
Furnished recreation room with a wood-paneled bar, counter stools, and a round dining table.
Bathroom with a double-sink vanity and a brown-tiled walk-in shower.
Bedroom with a patchwork quilt, tall windows, and sliding glass door overlooking open land.
Bathroom with a glass shower, wood vanity, and stone-look tile flooring.
Bedroom with a stone fireplace, wooden bed, and windows overlooking open grassland.
Spacious kitchen with rustic wood cabinetry, multiple islands, bar seating, and a vaulted metal ceiling.
Rustic kitchen with a commercial range, patterned metal backsplash, wood cabinets, and a high corrugated ceiling.
Bar with gray wood cabinets, granite counter, glass-front liquor cabinets, and beverage coolers.
Kitchen with distressed-gray cabinetry, patterned tile backsplash, concrete floor, and pendant lights.
Bathroom with ornate wood-framed mirror, mauve stone vanity, and glass-enclosed shower.
Bunk room with rustic wooden beds, patterned blankets, plank flooring, and an exposed ceiling beam.
Spacious timber-framed garage with a red Jeep on a lift, a classic red car, and a motorcycle.
Aerial view of two barns, a fenced riding arena, and open grassland.
Living room with exposed timber beams, a stone fireplace, and large windows overlooking open land.
Kitchen with warm wood cabinets, a butcher-block island, and a window overlooking open land.
Covered patio with wicker seating, stone columns, and views across open countryside at dusk.
Outdoor patio with a stone fire pit table and tall chairs, with the home in the background.
Aerial view of a red equestrian barn, detached outbuilding, and horses in paddocks beneath a pink dusk sky.
Rural home on open acreage, approached by a curved gravel driveway through a gated entrance.
Two-story home floor plan showing room layouts, patio, balcony, garage, and stables.
First-floor house plan showing the room layout, garage, porch, balcony, and covered patio.
Below-grade floor plan showing bedrooms, recreation rooms, utility spaces, patios, and 5,606 square feet.
See all photos
Listed by Tory Hoefar, LIV Sotheby's International Realty CO Springs Listing Contact: 719-578-8800
For Sale

9565 Oak Springs Trail

9565 Oak Springs Trail, Franktown, CO 80116

$4,850,000

Huge Pikes Peak views and sophisticated luxury meet turnkey ranch living. Exceptional property pairs high-end finishes with full equestrian infrastructure--beauty, function, and entertainment all in one. Land offers four fenced and cross-fenced pastures with auto-waterers & run-in sheds, seasonal pond, 150' x 200' arena, 4-stall barn with individual runs, tack room, and outdoor wash area. Fueling and equipment needs covered with above-ground diesel and gas tanks plus a full RV hookup. Main home blends ranch character with upscale design: hickory floors, alder cabinetry, natural stone, five fireplaces, and dramatic Australian waterfall granite. Grand etched-glass entry opens to a living room with soaring ceilings and hand-carved Douglas fir beams. Custom eat-in kitchen features exquisite granite and walks out to a covered dining patio with double-sided fireplace. Sweeping spiral staircase leads to the walk-out family room and bar. Light-filled hot-tub room offers a serene retreat. Primary suite includes a wood-burning fireplace, coffered ceiling, walk-in closet, bidet, freestanding tub, etched-glass shower, and dual vanities. Additional highlights: ambient lighting, lighted cabinets, whole-house filtration with softener, underground cement vault, commercial Starlink (120-140 Mbps), and multiple walk-outs. The barn's entertainment wing features a commercial kitchen with custom cabinetry, Sub-Zero refrigerator, Viking range, stainless hood, and massive leathered-granite island. Gaming area leads to the outdoor kitchen with concrete counters, bar seating with fire feature, stainless appliances, sink, refrigerator, all-weather TV, paver patio, and firepit. Upstairs, the bunkhouse offers a living room, bathroom, built-in bunks, and access to the widow's-peak cupola. Heated, insulated 50' x 72' shop adds serious workspace with room for 12 vehicles, water, power, and a full car lift. An exceptional property crafted for elevated ranch life--schedule your private viewing today.

5
beds

6
baths

6,194 Sq.Ft. LIVING AREA

35.01 Acres lot

Kitchen with a large granite island, dark wood cabinetry, and an adjoining dining area.

Schedule a Showing

I would love to show you my beautiful property. Please select your preferred date and time below. An agent will be in touch shortly to confirm your appointment.

Schedule a Showing

I would love to show you my beautiful property. Please select your preferred date and time below. An agent will be in touch shortly to confirm your appointment.
Thank you for your interest in 9565 Oak Springs Trail, Franktown, CO 80116. We are reviewing your request and will be in touch shortly!
Tory Hoefar

Tory Hoefar

Features & Amenities

Interior

  • total bedrooms5
  • Total bathrooms6
  • full bathrooms2
  • three quarter bathrooms2
  • half bathrooms2
  • Laundry room Main, Upper
  • Flooring Carpet, Ceramic Tile, Other, Tile, Wood
  • Fireplace Basement, Free-standing, Gas, Lower Level, Main Level, See Remarks
  • APPLIANCES 220v in Kitchen, Dishwasher, Disposal, Double Oven, Dryer, Gas in Kitchen, Kitchen Vent Fan, Microwave Oven, Oven, Range, Refrigerator, Self Cleaning Oven, Washer
  • other interior Features 5-Pc Bath, 6-Panel Doors, 9 Ft Ceilings, Beamed Ceilings, Crown Molding, French Doors, Great Room, Skylight (s), Vaulted Ceilings, Other, See Prop Desc Remarks

Area & Lot

  • Status For Sale
  • Living Area6,194 Sq.Ft.
  • Total Area6,348 Sq.Ft.
  • Lot Area35.01 Acres
  • MLS® ID7529657
  • TypeResidential
  • YEAR BUILT2006
  • Elementary SchoolCherry Valley Elementary
  • Middle SchoolMesa
  • High SchoolDouglas Co
  • School DistrictDouglas RE1

Exterior

  • water SourceWell
  • utilitiesElectricity Connected, Propane, Telephone
  • roofComposite Shingle
  • HEAT TYPEBaseboard, Electric, Forced Air, Propane
  • AIR CONDITIONINGCeiling Fan(s), Central Air, Evaporative Cooling
  • sewerSeptic

Financial

  • Sales Price$4,850,000
  • Real Estate Tax $9,501/yr

Mortgage Calculator

Estimate your monthly mortgage payment, including the principal and interest, property taxes, and HOA. Adjust the values to generate a more accurate rate.
All estimates are provided for informational purposes only. Actual amounts may vary.
$0,000 Your Payment 20 15 65
$0,000 Your Payment

Work With Tory

As your real estate agent, I am committed to making the home buying and selling process as smooth as possible. I will listen to your needs and wants in finding you your “Dream Home” and will be dedicated to keeping you informed throughout each step.

Follow Me on Instagram