6201 Scottsbluff Drive
See all photos
Listed by Tory Hoefar, LIV Sotheby's International Realty CO Springs Listing Contact: 719-578-8800
For Sale

6201 Scottsbluff Drive

6201 Scottsbluff Drive, Colorado Springs, CO 80923

$435,000

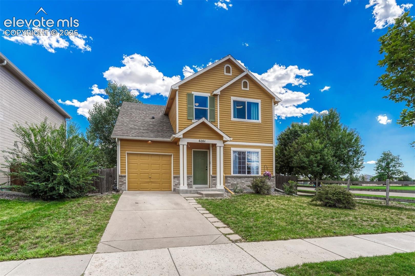
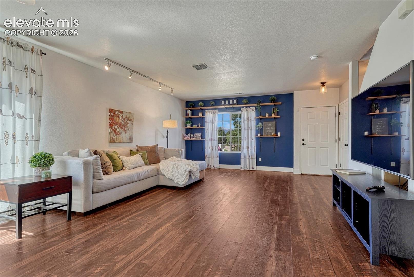
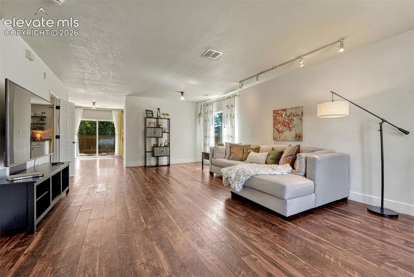
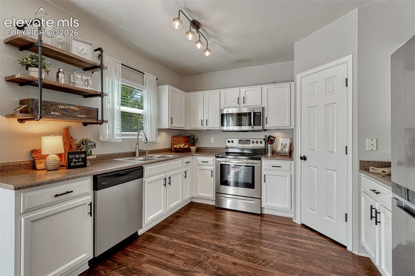
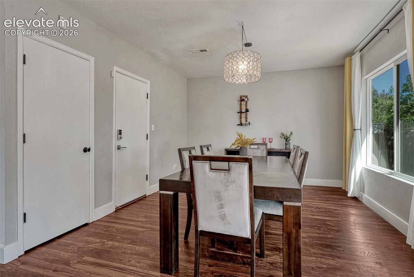
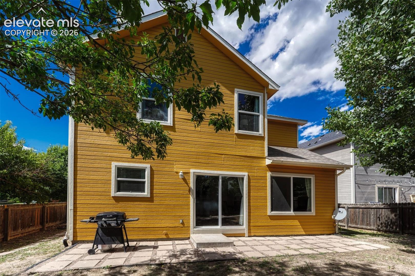
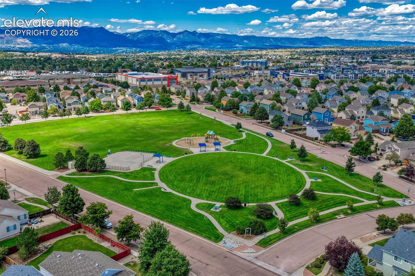
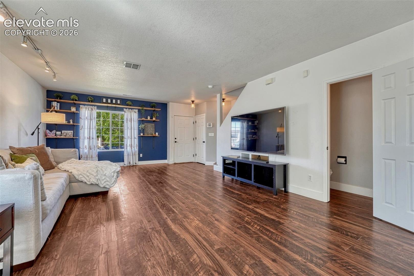
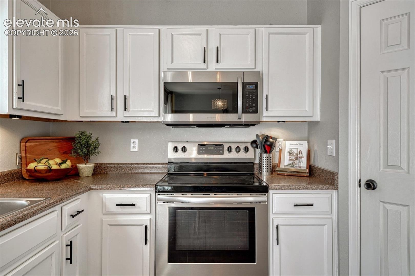
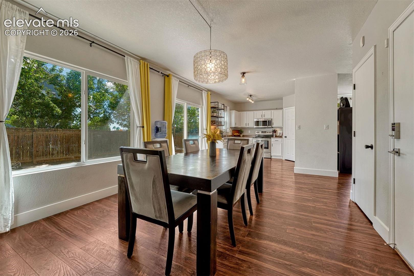
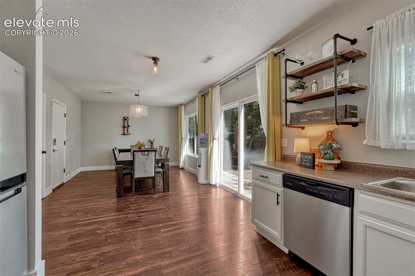
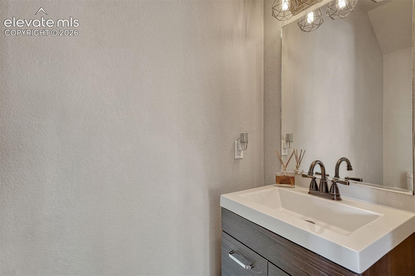
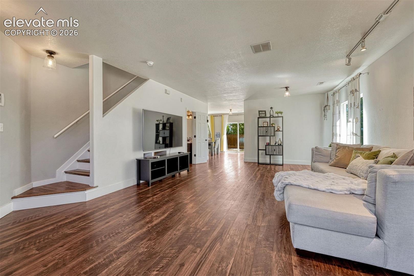
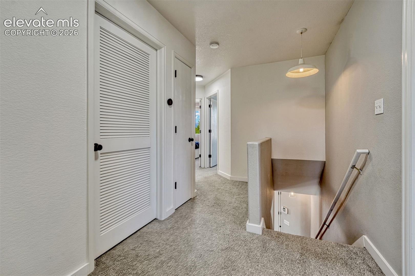
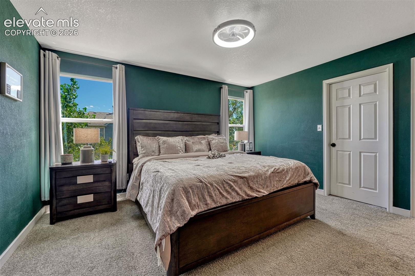
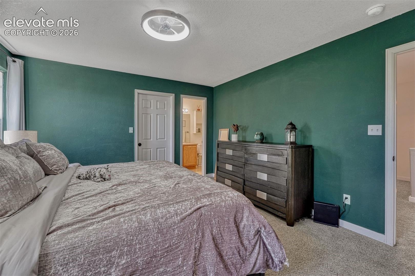
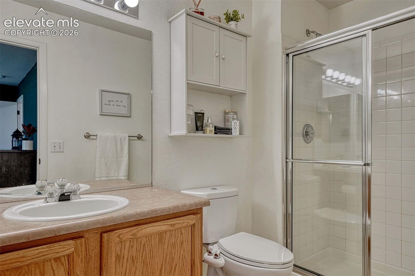
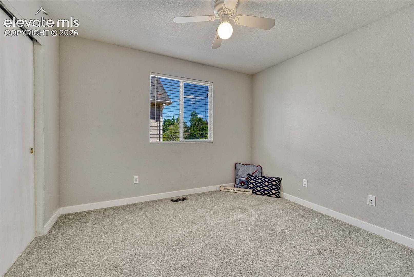
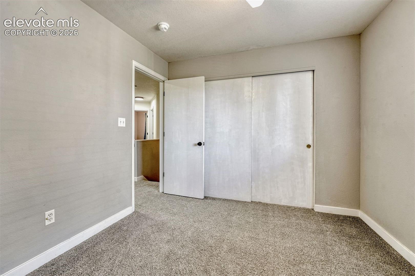
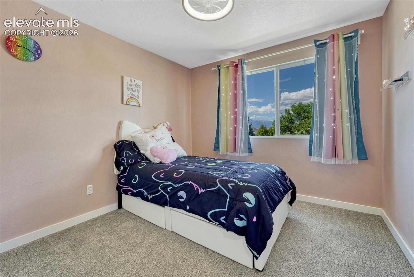
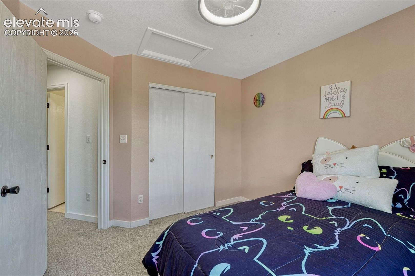
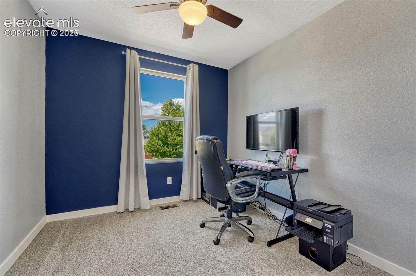
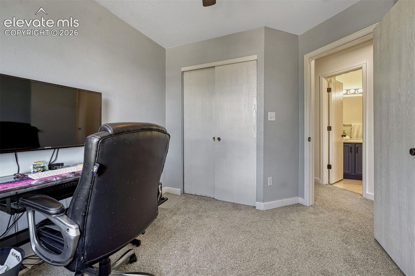
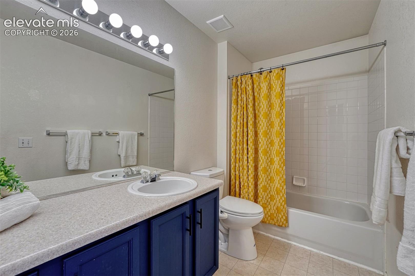
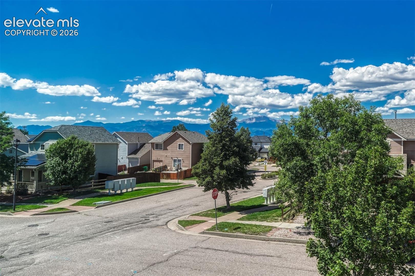
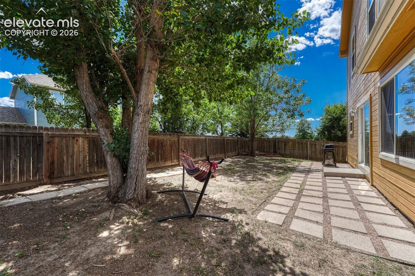
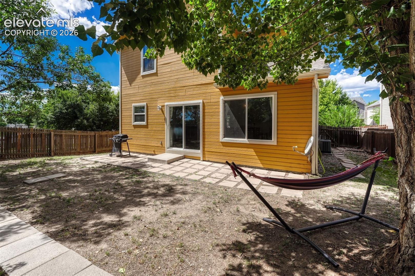
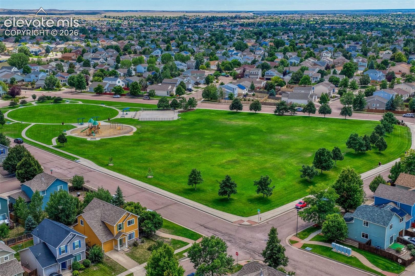
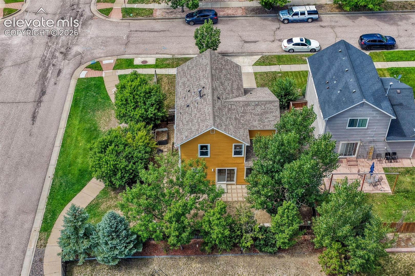
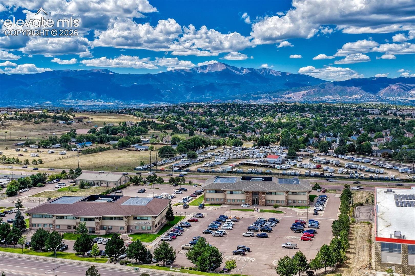
Park-side living in a move-in-ready home! This beautifully maintained two-story offers an open floor plan, modern updates, and an exceptional location directly across from Snowy River Park. Main level features spacious living and dining areas flowing into the family room. Bright kitchen offers white cabinetry, pantry storage, stainless steel appliances with the dining area opening to the large backyard. Upstairs are four spacious bedrooms and two baths, including a generous primary suite with a large walk-in closet and private bath with full-size shower. Enjoy the fully fenced backyard with mature trees and a large patio--perfect for entertaining, pets, play, or relaxing outdoors. Updates include stainless steel appliances, stylish light fixtures, and central A/C. Skyview Middle School is within walking distance, while Dublin Commons and the Powers Boulevard corridor provide convenient access to shopping, dining, and services. Updated, spacious, and ideally located--this home is ready to welcome you!

4
beds

3
baths

1,784 Sq.Ft. LIVING AREA

4,500 Sq.Ft. lot

image

Schedule a Showing

I would love to show you my beautiful property. Please select your preferred date and time below. An agent will be in touch shortly to confirm your appointment.

Schedule a Showing

I would love to show you my beautiful property. Please select your preferred date and time below. An agent will be in touch shortly to confirm your appointment.
Thank you for your interest in 6201 Scottsbluff Drive, Colorado Springs, CO 80923. We are reviewing your request and will be in touch shortly!
Tory Hoefar

Tory Hoefar

Features & Amenities

Interior

  • total bedrooms4
  • Total bathrooms3
  • full bathroom1
  • three quarter bathroom1
  • half bathroom1
  • Laundry room Upper
  • Flooring Carpet, Vinyl/Linoleum, Wood Laminate
  • APPLIANCES Dishwasher, Disposal, Microwave Oven, Oven, Range, Refrigerator
  • other interior Features 6-Panel Doors

Area & Lot

  • Status For Sale
  • Living Area1,784 Sq.Ft.
  • Total Area1,784 Sq.Ft.
  • Lot Area4,500 Sq.Ft.
  • MLS® ID9050875
  • TypeResidential
  • YEAR BUILT2004
  • NeighborhoodCENTRAL (Colorado Springs, Downtown)
  • Elementary SchoolRidgeview
  • Middle SchoolSkyview
  • High SchoolVista Ridge
  • School DistrictDistrict 49

Exterior

  • STORIES2
  • Garage Space1.0
  • water SourceMunicipal
  • utilitiesCable Available, Electricity Connected, Natural Gas Connected
  • roofComposite Shingle
  • lot featuresTrees/Woods, Level
  • parkingAttached, Concrete
  • HEAT TYPEForced Air, Natural Gas
  • AIR CONDITIONINGCentral Air
  • sewerSewer

Financial

  • Sales Price$435,000
  • Real Estate Tax $1,667/yr
  • HOA $50/3 mos
View Virtual Tour

Mortgage Calculator

Estimate your monthly mortgage payment, including the principal and interest, property taxes, and HOA. Adjust the values to generate a more accurate rate.
All estimates are provided for informational purposes only. Actual amounts may vary.
$0,000 Your Payment 20 15 65
$0,000 Your Payment

CENTRAL (Colorado Springs, Downtown)

Explore

Work With Tory

As your real estate agent, I am committed to making the home buying and selling process as smooth as possible. I will listen to your needs and wants in finding you your “Dream Home” and will be dedicated to keeping you informed throughout each step.

Follow Me on Instagram