5071 Stillwater Drive
See all photos
Listed by Tory Hoefar GREEN , LIV Sotheby's International Realty CO Springs Listing Contact:
Sold

5071 Stillwater Drive

5071 Stillwater Drive, Colorado Springs, CO 80923

$437,500

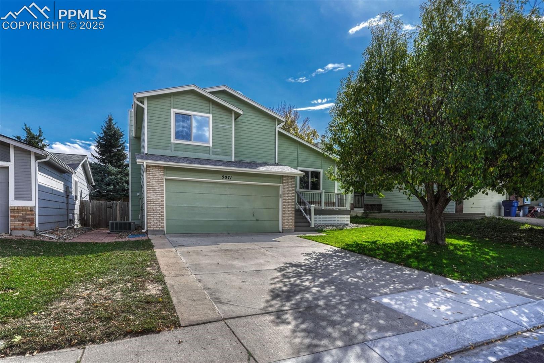
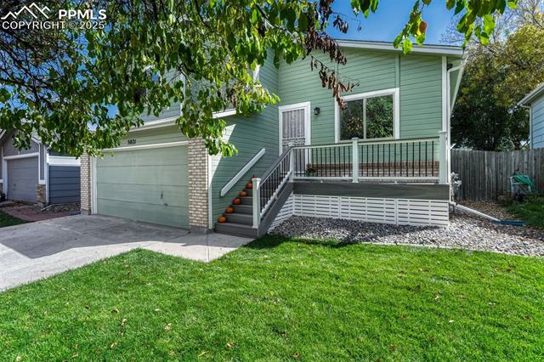
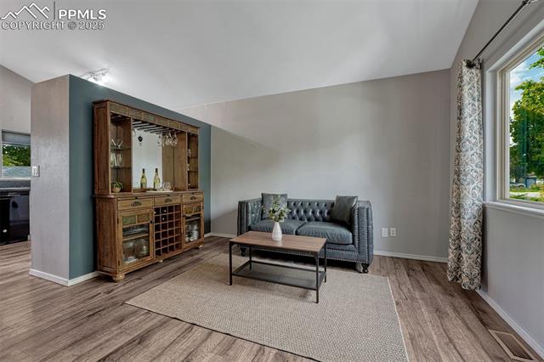
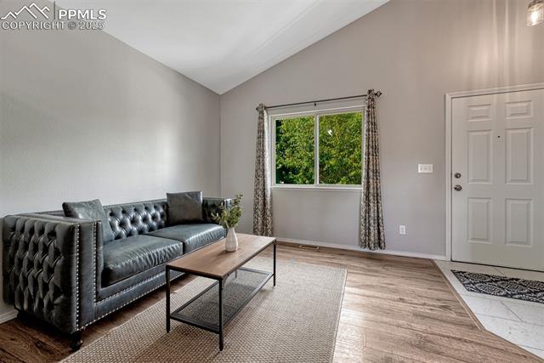
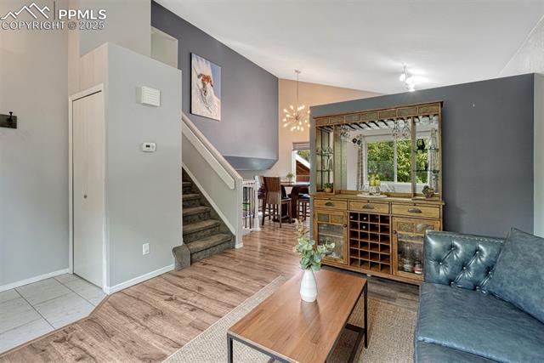
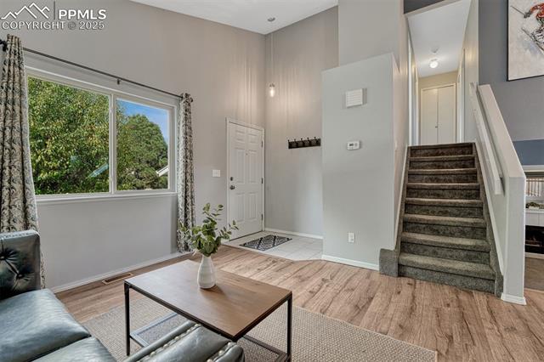
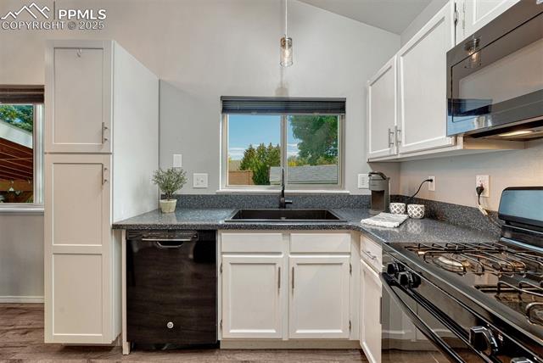
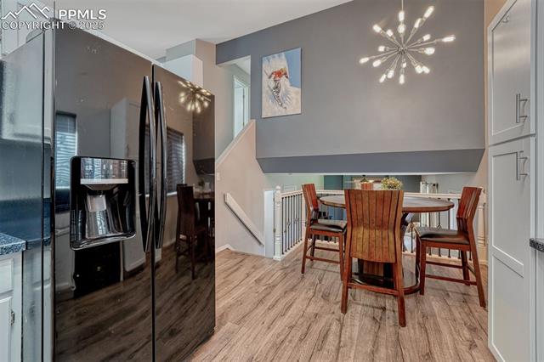
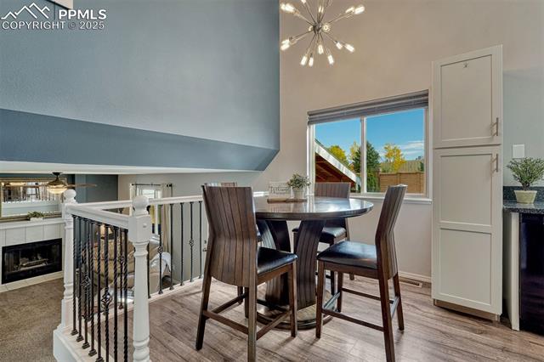
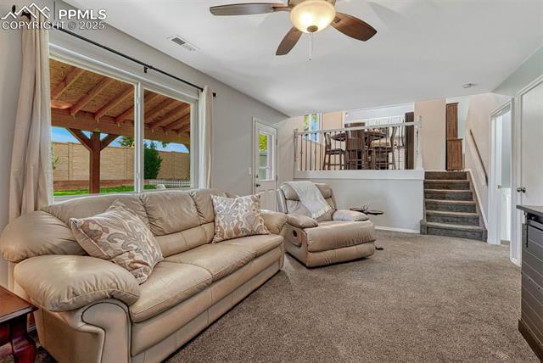
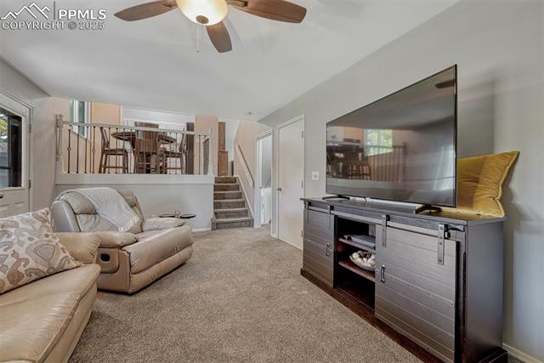
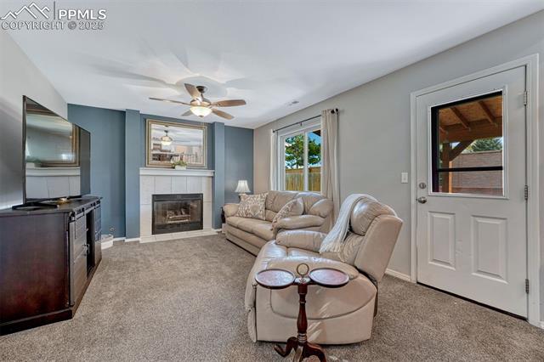
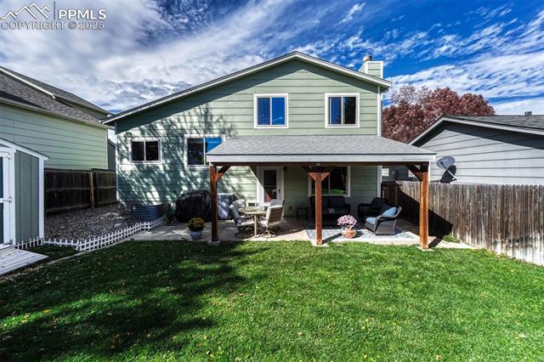
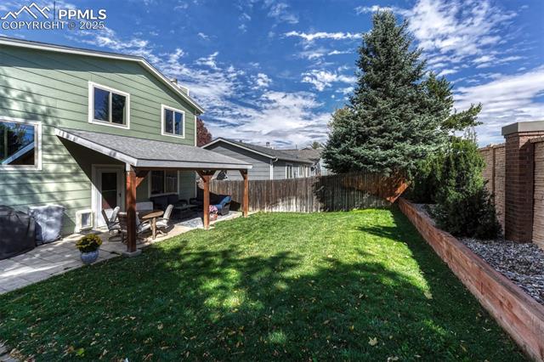
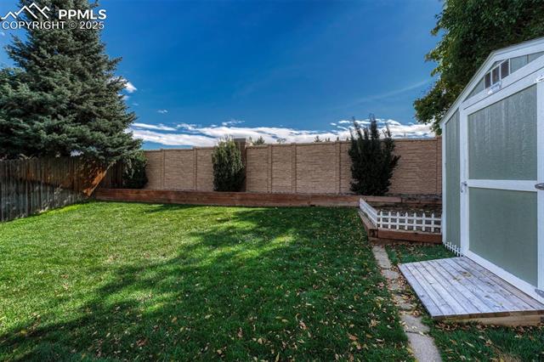
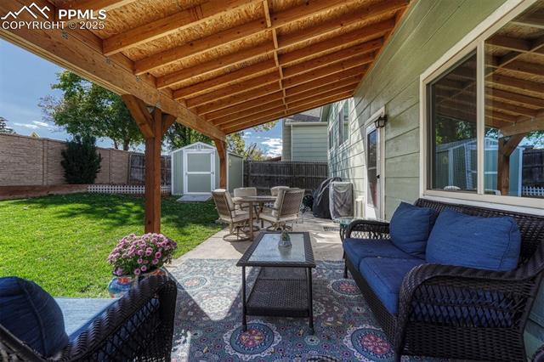
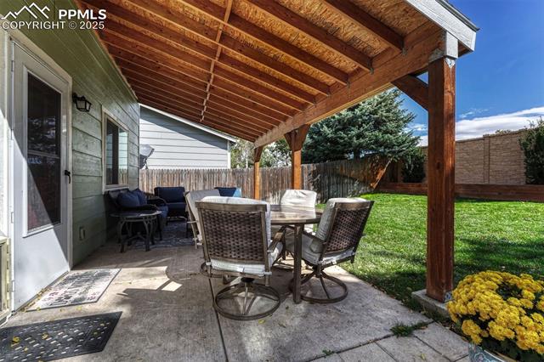
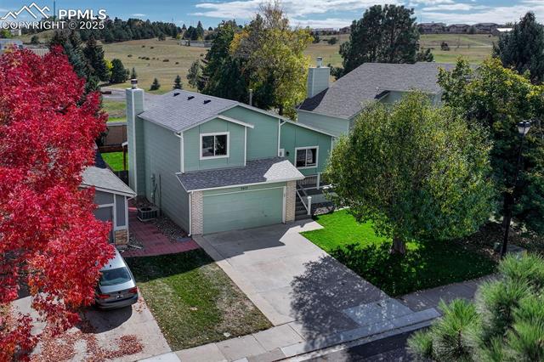
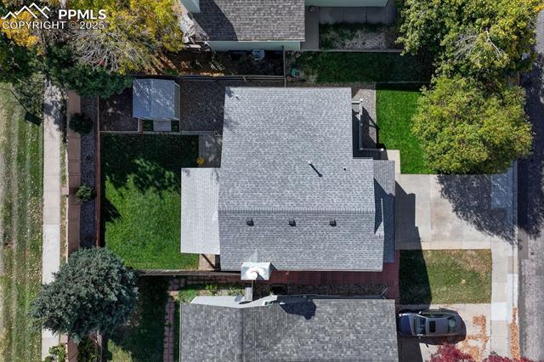
Welcome to this beautifully maintained and thoughtfully updated home, offering comfort, style, and functionality in one perfect package. Freshly painted inside and featuring updated bathrooms, this residence boasts a bright, open floor plan designed for modern living. The spacious living area centers around a gas fireplace with a custom surround, creating a warm and inviting atmosphere. Step outside to your private backyard retreat--complete with a covered patio that extends your living space and provides the perfect setting for outdoor entertaining or quiet relaxation.
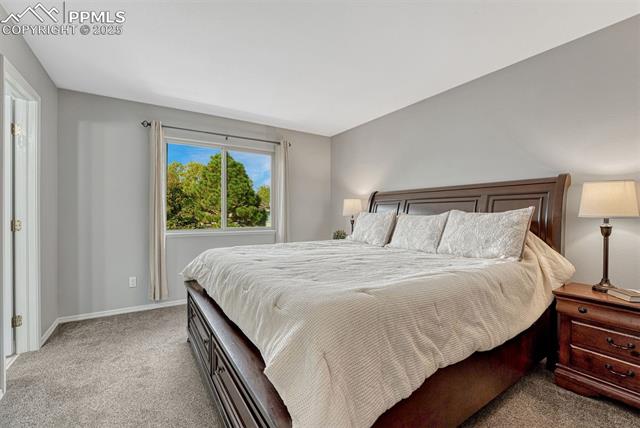
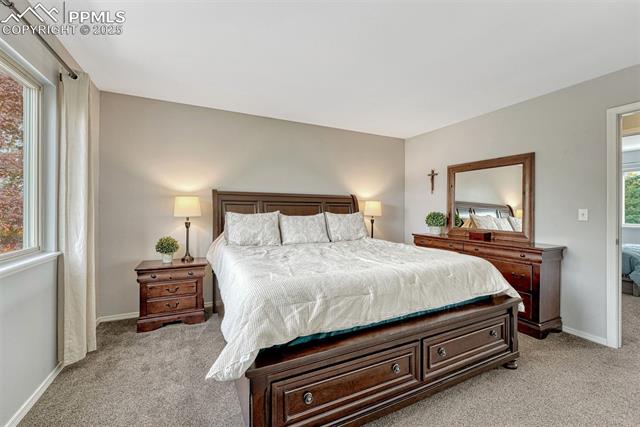
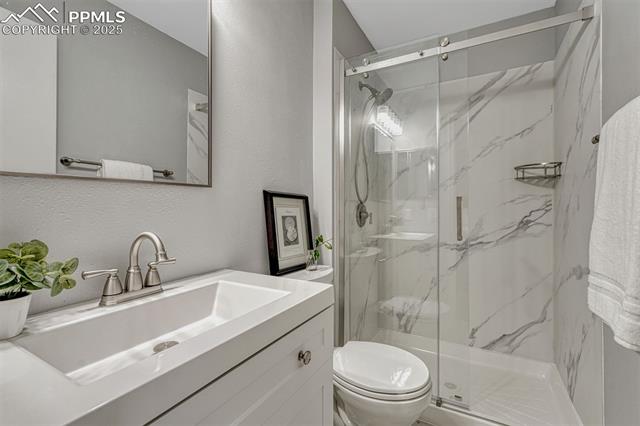
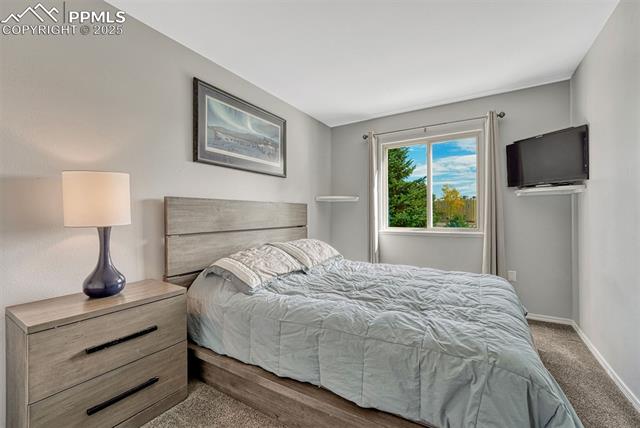
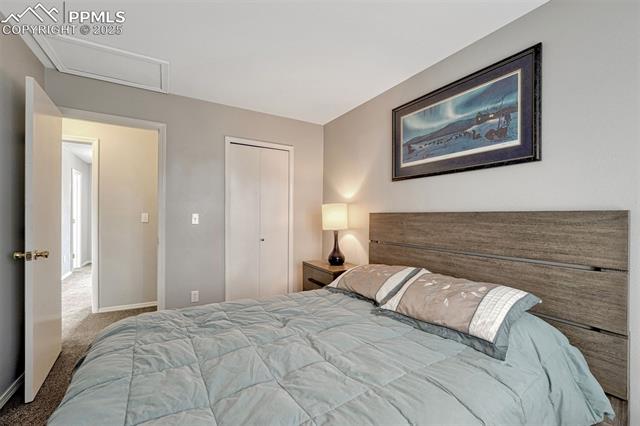
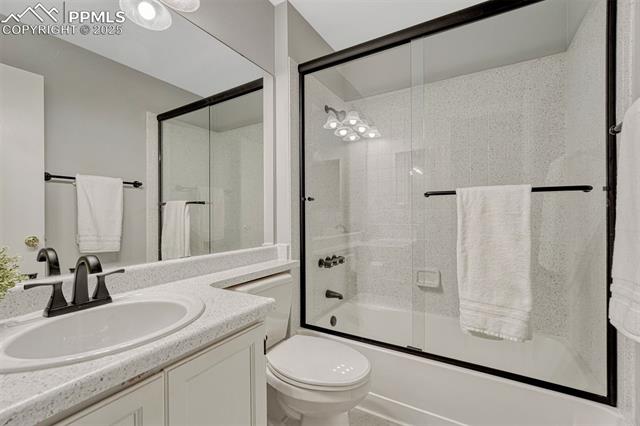
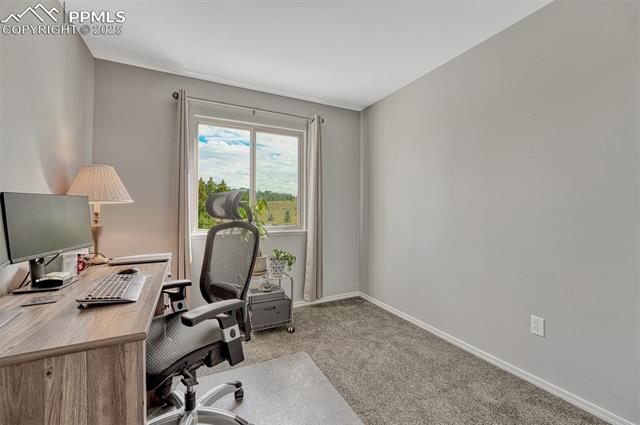
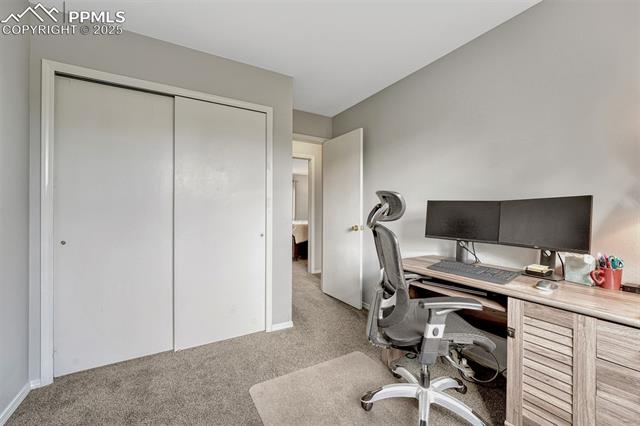
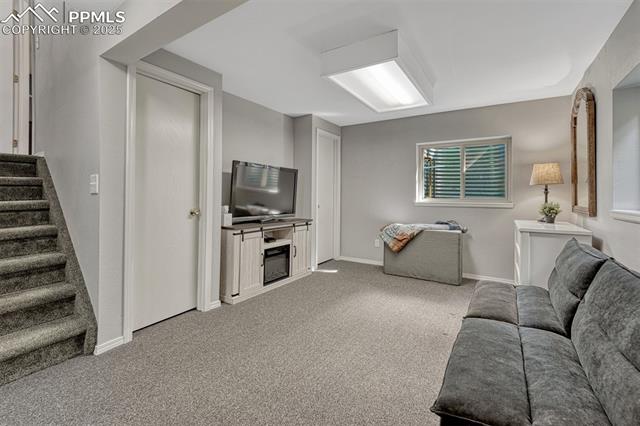
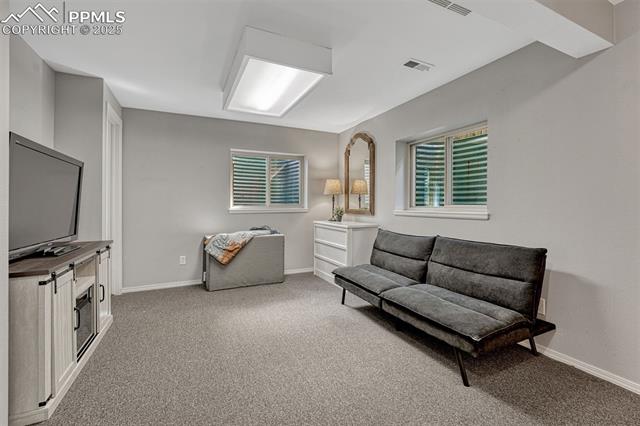
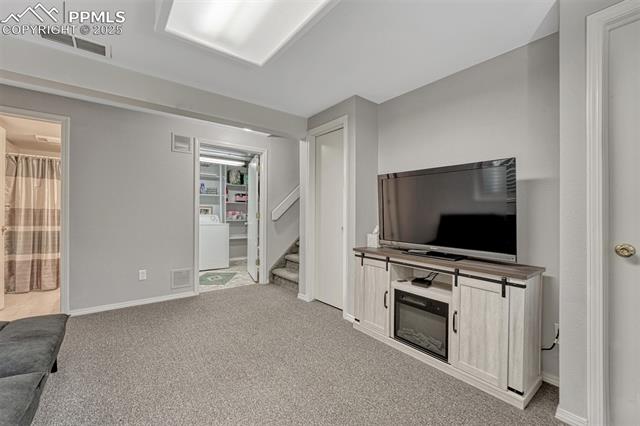
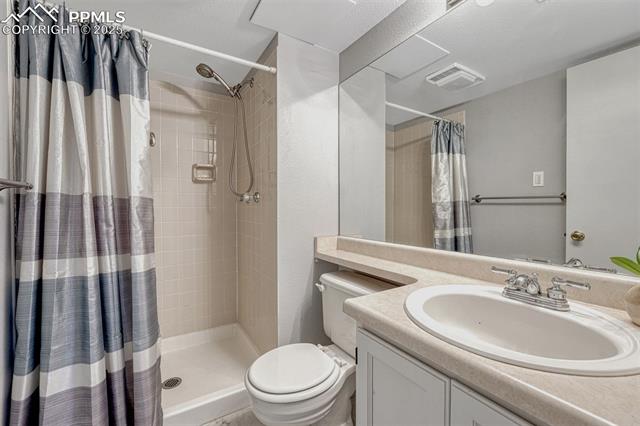
The primary suite offers a peaceful escape, featuring its own newly updated bath. Two additional bedrooms share a beautifully remodeled full bath, providing plenty of room for family, guests or home office. The finished basement adds even more flexibility, easily functioning as a fourth bedroom, home office, or additional family room--with its own bathroom for added convenience.
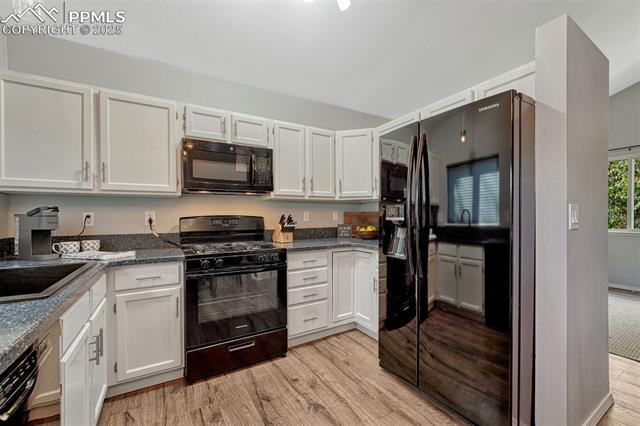
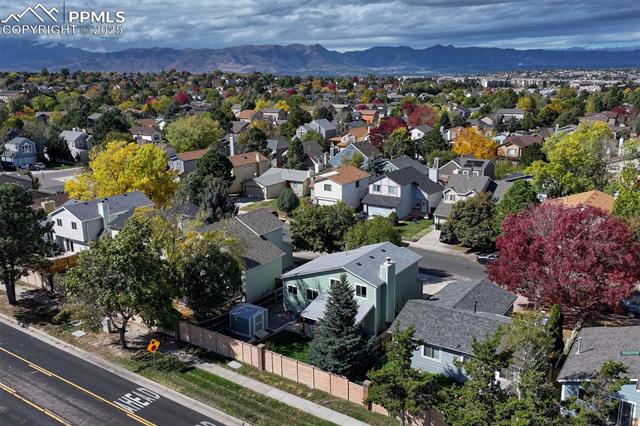
Additional highlights include durable LVP flooring, central air conditioning, abundant storage, a plumbed-in sprinkler system, built-in garage shelving, and all appliances and window coverings included. Situated in a highly desirable neighborhood near the Powers Corridor, this home offers quick access to shopping, dining, and major military installations including Peterson, Schriever, and the Air Force Academy.
Don't miss your chance to own this exceptional home--schedule your private showing today!

3
beds

3
baths

1,804 Sq.Ft. LIVING AREA

4,050 Sq.Ft. lot

Tory Hoefar

Tory Hoefar

Features & Amenities

Interior

  • total bedrooms3
  • Total bathrooms3
  • full bathroom1
  • three quarter bathrooms2
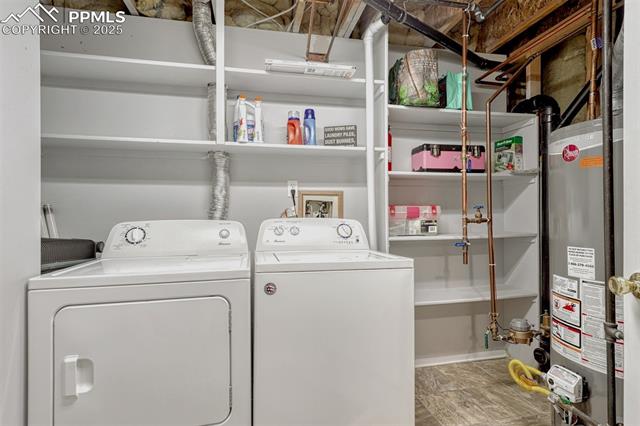
  • Laundry room Basement
  • Fireplace Gas, Lower Level
  • APPLIANCES 220v in Kitchen, Cook Top, Dishwasher, Disposal, Dryer, Kitchen Vent Fan, Microwave Oven, Refrigerator, Washer

Area & Lot

  • Status Sold
  • Date Sold November 26, 2025
  • Living Area1,804 Sq.Ft.
  • Total Area1,804 Sq.Ft.
  • Lot Area4,050 Sq.Ft.
  • MLS® ID9697887
  • TypeResidential
  • YEAR BUILT1992
  • NeighborhoodCENTRAL (Colorado Springs, Downtown)
  • Elementary SchoolScott
  • Middle SchoolJenkins
  • High SchoolDoherty
  • School DistrictColorado Springs 11

Exterior

  • water SourceMunicipal
  • utilitiesCable Available, Electricity Connected, Natural Gas Connected
  • roofComposite Shingle
  • HEAT TYPEForced Air, Natural Gas
  • AIR CONDITIONINGCeiling Fan(s)
  • sewerSewer

Financial

  • Sales Price$437,500
  • Real Estate Tax $1,468/yr

CENTRAL (Colorado Springs, Downtown)

Explore

Work With Tory

As your real estate agent, I am committed to making the home buying and selling process as smooth as possible. I will listen to your needs and wants in finding you your “Dream Home” and will be dedicated to keeping you informed throughout each step.

Follow Me on Instagram