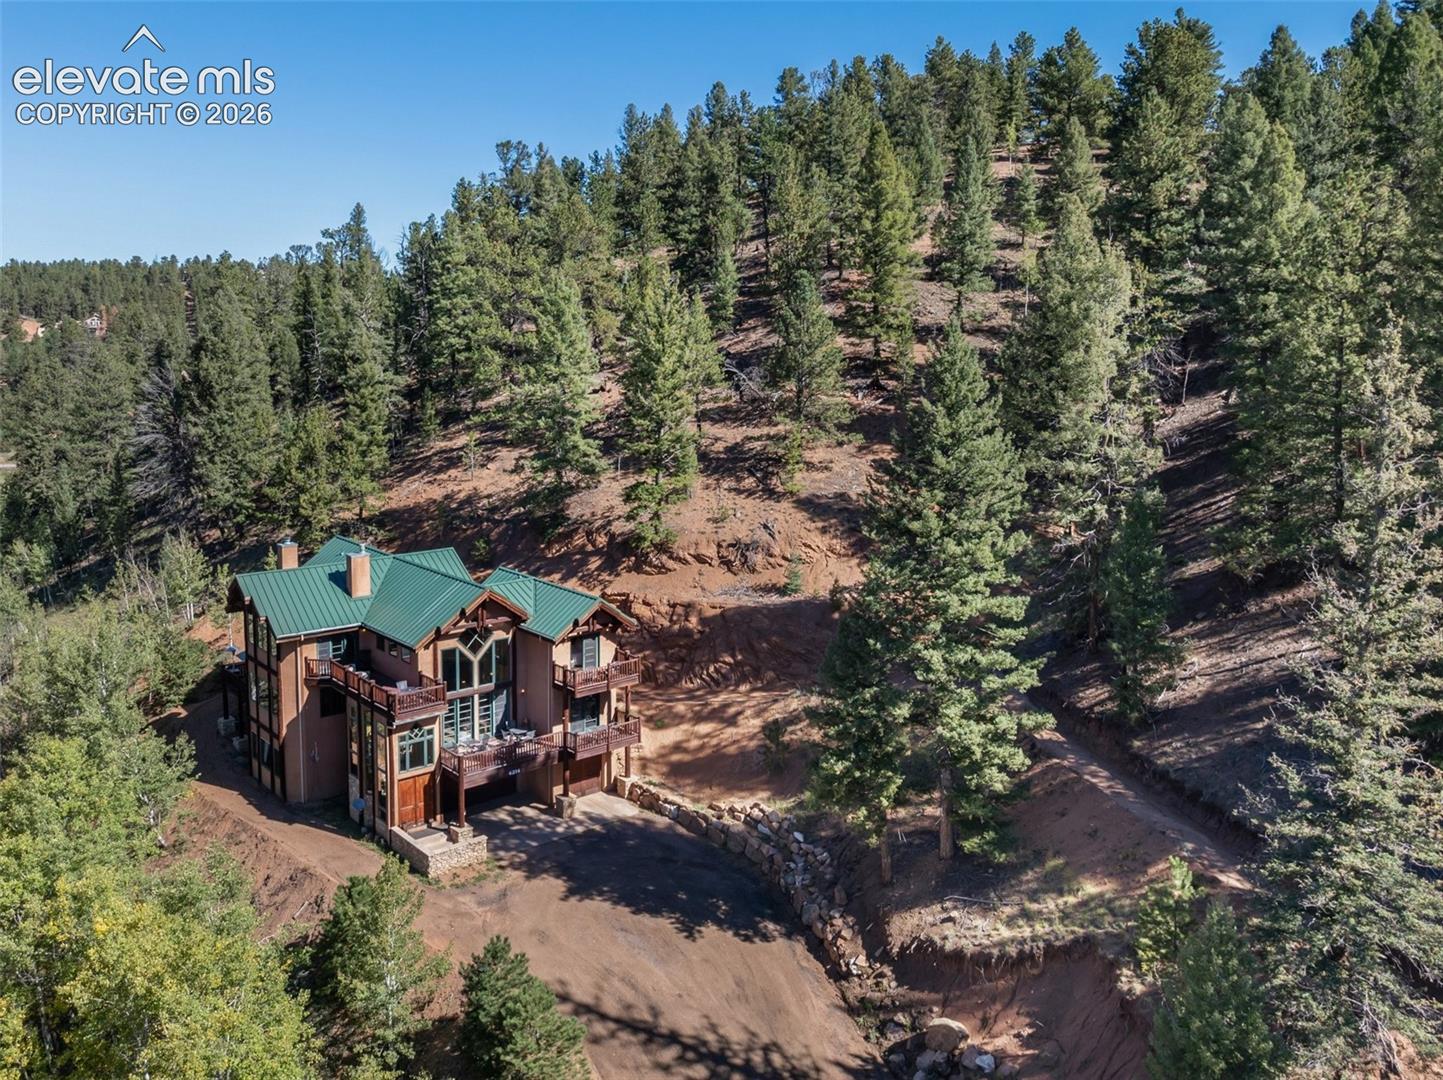
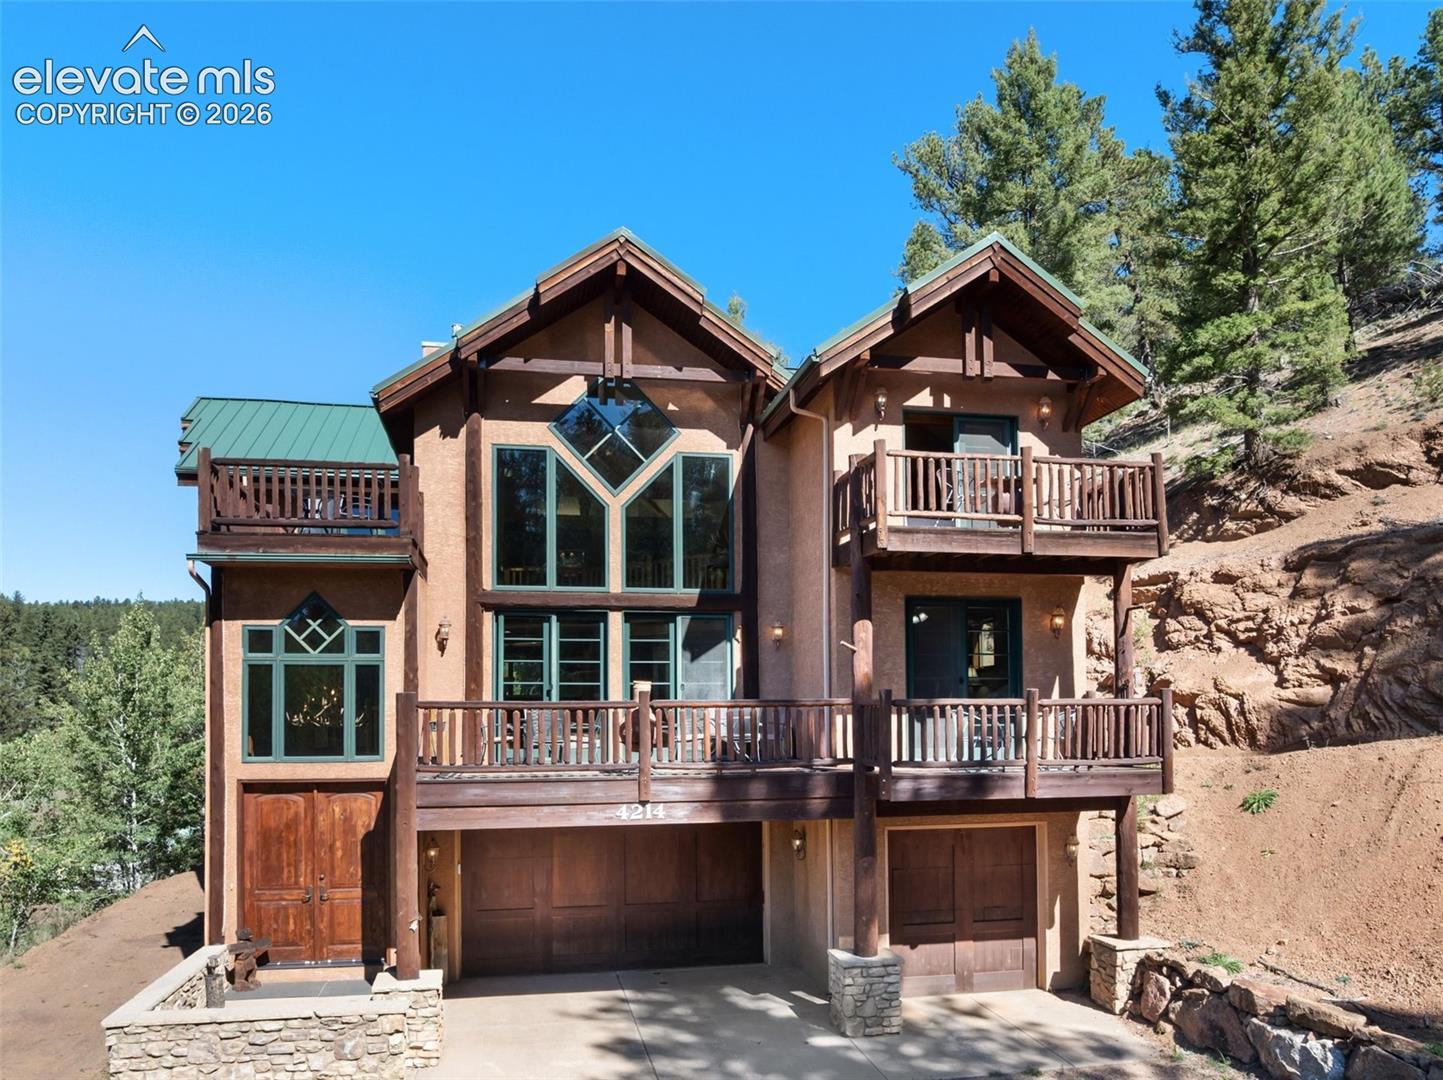
Property photo 1
Property photo 2
5 Beds
4 Baths
3,858 sqft

$1,725,000

4214 Trout Creek Road, Woodland Park CO, 80863

Price per sqft$447.12
Built in2000
Property size3,858 sqft
Property typeResidential
Listed by Kellie Case, High Country Realty LLC Listing Contact: 719-748-1099

Overview

Coming soon

Listed Oct 12, 2026

Updated 12h ago

Tucked into a private mountain setting, this distinctive Colorado home pairs exceptional craftsmanship with an incredible connection to the outdoors. Soaring ceilings, dramatic windows, exposed pine beams, hickory floors, and warm alder doors and trim create a true mountain-home feel, while expansive redwood decks extend the living space outdoors, including private deck access from every bedroom. The kitchen features painted alder cabinetry, a brand-new Sub-Zero refrigerator, Viking range, JennAir oven, warming drawer, trash compactor, retractable downdraft ventilation, and walk-in pantry. Radiant in-floor heat is divided into 5 zones for comfort throughout the home. The spacious primary suite offers a gas fireplace, private deck, walk-in closet, linen storage, bidet, and private sauna. Three additional full bathrooms offer generous storage. Downstairs, additional features include shared closet space for the bedrooms, a naturally temperature-controlled wine cellar in the basement, pre-wiring for surround sound, and provisions for a future wood stove. Outside, Trout Creek winds through the property alongside a pond on property (more in the 3-home subdivision), a future fountain, meadow areas, and peaceful wooded landscape. Multiple decks create inviting spaces to relax and enjoy the outside surroundings. Additional features include a heated garage with new polyaspartic floor coating, lower-level garage access, fiber-optic wiring, natural gas, and pet door in the laundry room. From the dramatic architecture and handcrafted wood details to the abundance of water and outdoor spaces, this is a truly unique Colorado mountain property. Check the supplemental information regarding future plans for further amenities in this new 3-home subdivision.

$11,476/mo

Est. mortgage payment based on a $1,725,000 home price.

All estimates are provided by Luxury Presence for informational purposes only. Actual amounts may vary.

Additional information

MLS® ID
2632814

Interior Features

Bedrooms
5
Bathrooms
4
Fireplace
Yes
Cooling
Yes
Heating
Yes
Basement
Yes

Exterior Features

Lot Size
15.44 Acres

Other Property Details

Taxes
$4,647
Tax Frequency
Annually
Garage
Yes
View
Yes
Waterfront
Yes
MLS provider logo

Listed by Kellie Case, High Country Realty LLC

Listing Contact: 719-748-1099

The real estate listing information and related content displayed on this site is provided exclusively for consumers’ personal, non-commercial use and may not be used for any purpose other than to identify prospective properties consumers may be interested in purchasing. This information and related content is deemed reliable but is not guaranteed accurate by the Pikes Peak REALTOR® Services Corp d/b/a elevateMLS.

Data Last Updated: 10/14/2026

©2026 Pikes Peak REALTOR® Services Corp, All rights reserved.       

 

Powered by Luxury Presence
