Property photo 1
Property photo 2
Property photo 3
Property photo 4
Property photo 5
3 Beds
2 Baths
1,392 sqft

$386,000

5560 Whimsical Drive, Colorado Springs CO, 80917

Price per sqft$277.30
Built in1985
Property size1,392 sqft
Property typeResidential
Listed by Michael Parnell MRP PSA , The Warner Group Listing Contact: 719-505-0055

Overview

Active

Listed Apr 17, 2026

Updated 36h ago

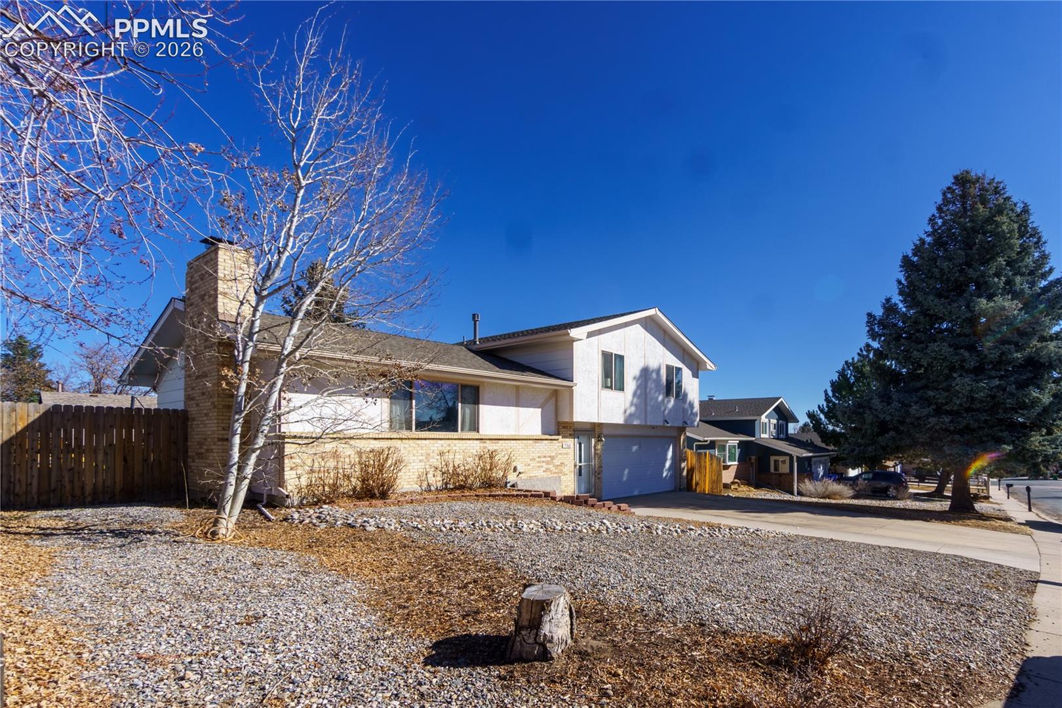
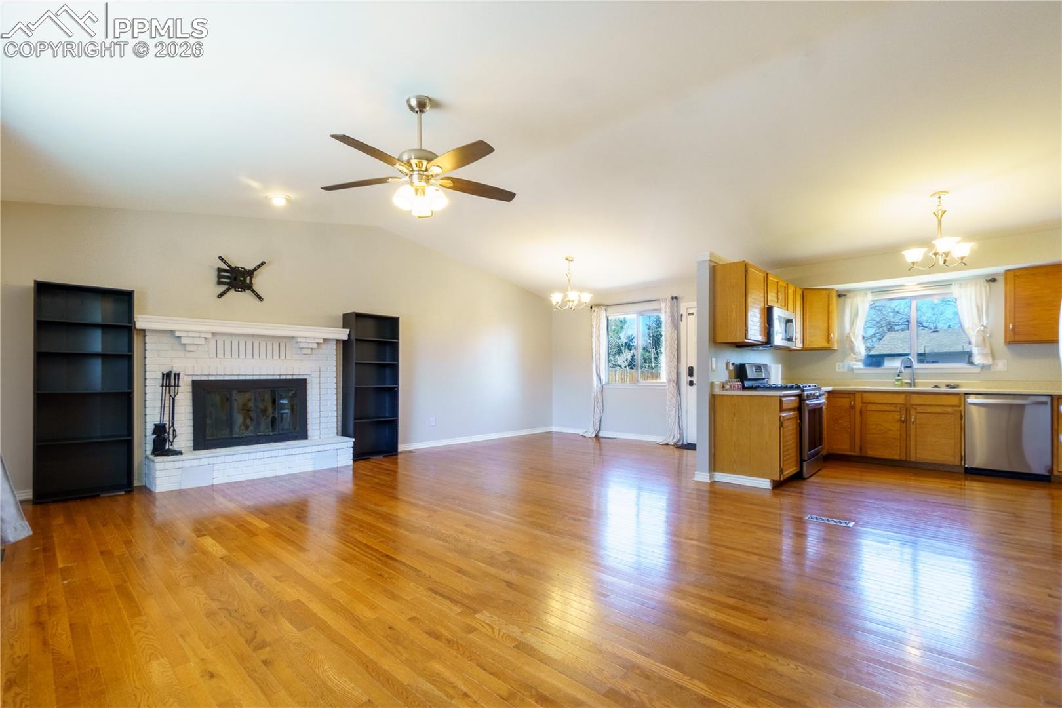
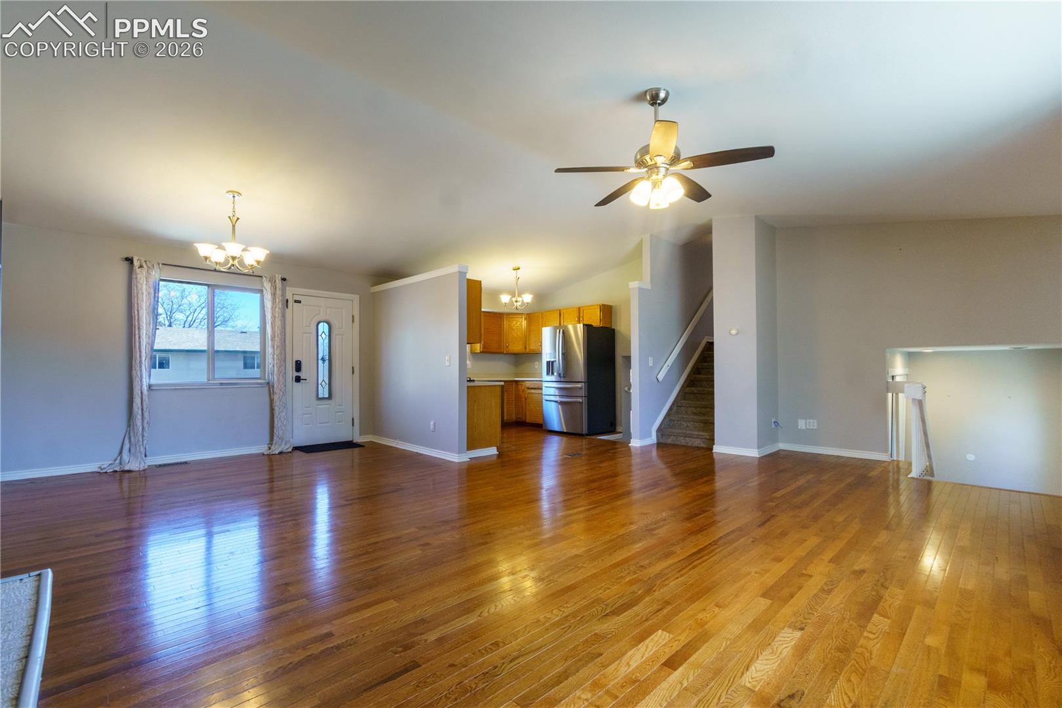
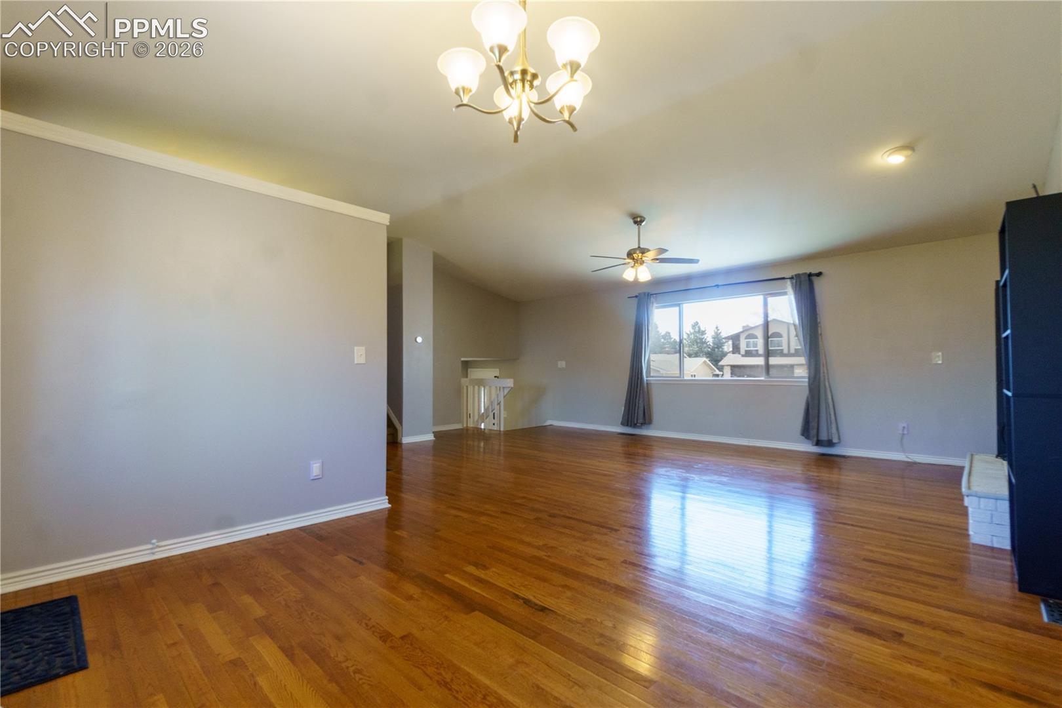
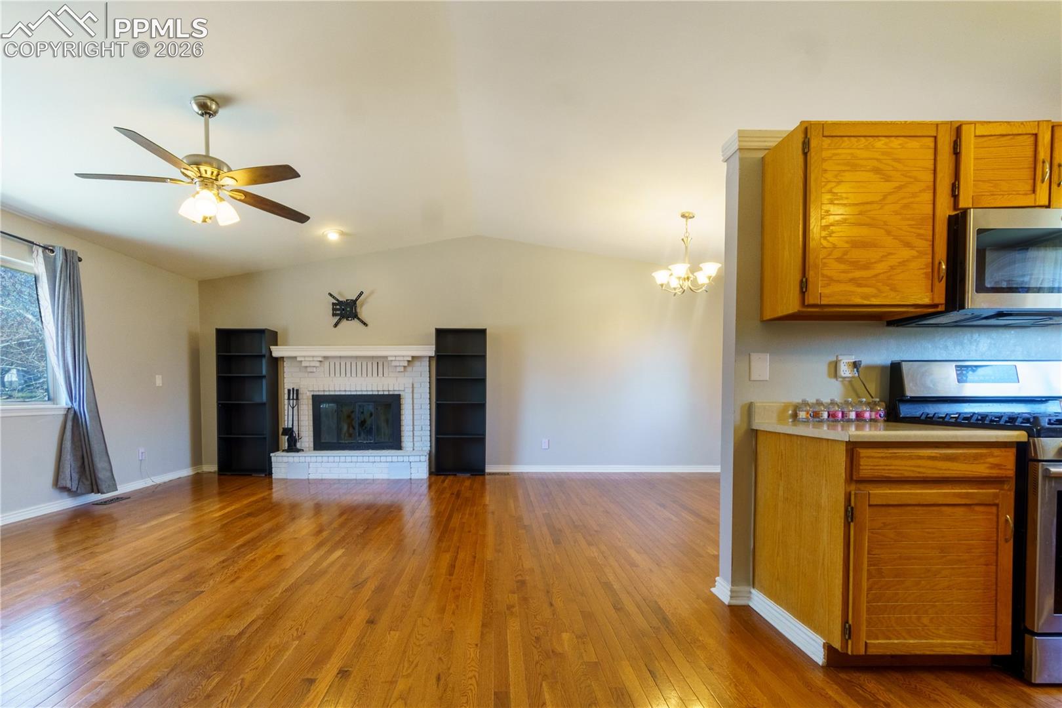
Step into luxury and comfort with this stunning three-bedroom, two-bath gem in the desirable Village Seven neighborhood. Nestled amidst towering trees and serene walking trails, this home offers unparalleled tranquility and convenience. It is mere moments away from shopping, dining, and entertainment. Upon entering, you'll be greeted by gleaming hardwood floors that span the main level and upstairs. The spacious living area features an inviting fireplace and expansive windows that flood the space with natural light. The updated kitchen boasts newly added stainless-steel appliances, including a refrigerator and dishwasher, ensuring a modern cooking experience. The main floor seamlessly extends to a beautifully landscaped backyard, perfect for outdoor gatherings and relaxation. Enjoy the benefits of a newly landscaped backyard with a new sprinkler system and privacy fencing while the xeriscape front yard offers low maintenance and water-saving appeal. The owner's suite is a true retreat, offering an oversized layout, plentiful closet space, and large windows that capture the essence of sunshine and warmth. Additional highlights include new central air conditioning, heat lamp, and new vent in the main bathroom, as well as proximity to excellent schools and community amenities. Don't miss the opportunity to make this exquisite home your own. Schedule a viewing today and experience the charm and elegance of Village Seven living.

$2,568/mo

Est. mortgage payment based on a $386,000 home price.

All estimates are provided by Luxury Presence for informational purposes only. Actual amounts may vary.

Additional information

MLS® ID
5699383

Interior Features

Bedrooms
3
Bathrooms
2
Fireplace
Yes
Cooling
Yes
Heating
Yes
Basement
No

Exterior Features

Lot Size
0.16 Acres

Other Property Details

Taxes
$1,295
Tax Frequency
Annually
Garage
Yes
MLS provider logo

Listed by Michael Parnell MRP PSA , The Warner Group

Listing Contact: 719-505-0055

The real estate listing information and related content displayed on this site is provided exclusively for consumers’ personal, non-commercial use and may not be used for any purpose other than to identify prospective properties consumers may be interested in purchasing. This information and related content is deemed reliable but is not guaranteed accurate by the Pikes Peak REALTOR® Services Corp d/b/a elevateMLS.

Data Last Updated: 10/13/2026

©2026 Pikes Peak REALTOR® Services Corp, All rights reserved.       

 

Powered by Luxury Presence
